Szydłów Castle: A Royal Residence and Defensive Complex in Poland

Site at a Glance
- Rating
- 4.5
- Popularity
- Very Low
- Country
- Poland
- Primary era
- Medieval
- External website
- Open
- Eras represented
- Medieval, Early Modern, Modern
- Civilizations
- Kingdom of Poland, Polish–Lithuanian Commonwealth
- Site type
- Military
- Remains
- Castle
On this page11 sections
History
Szydłów Castle is a royal castle in Poland, incorporated into the fortifications of the former town of Szydłów. It was probably built as a substantial royal residence occupied only periodically, with its spacious courtyard and palace reflecting that purpose. The castle and the town walls are traditionally associated with the building program of Casimir the Great, the fourteenth-century king of Poland known for constructing castles, defensive walls, and other fortified works.
Royal foundations and late medieval development
Medieval chroniclers Jan of Czarnków and Jan Długosz attributed the masonry castle and the town’s defensive walls to Casimir the Great. The discovery of additional wall sections has placed Szydłów among the largest defensive complexes associated with his building program. The town walls formed part of a border fortress of Lesser Poland, enclosing a settlement whose position above the Ciekąca valley strengthened its defensive character.
The castle’s principal residential building was constructed around 1400. A theory concerning the late-fourteenth-century origins of the building known as the Knight’s Hall connects its construction with Jadwiga of Anjou, queen regnant of Poland, and Władysław Jagiełło, who was king of Poland and grand duke of Lithuania. The theory is partly based on stylistic connections with the castle at Visegrád. Jagiełło stayed at Szydłów Castle 17 times.
Fires, destruction, and decline
The castle was rebuilt during the fifteenth century and underwent two further reconstructions in the sixteenth century after fires in 1528 and 1541. It was described as rebuilt by 1564. In 1630, unrest caused by a mutiny of unpaid mercenary troops led to another fire. The castle was later destroyed by Swedish and Transylvanian forces under George II Rákóczi during the Swedish Deluge, the mid-seventeenth-century invasion and occupation of large parts of the Polish-Lithuanian Commonwealth by Sweden.
In 1723, the royal administrative official Józef Załuski renovated the castle and added a heraldic cartouche, a framed display of a coat of arms, to the facade. Residents abandoned the castle toward the end of the eighteenth century. During the nineteenth century, the ruins gradually deteriorated and were temporarily used as a stable.
Conservation and later use
The ruins were secured in 1927. In 1946, under Jerzy Żukowski, the western circuit walls were reconstructed with battlements. The walls of the Great House were also raised and finished with pseudo-battlements, which imitate defensive battlements but had not previously existed on the building. The structure known as the Treasury has housed the Regional Museum in Szydłów since 1961. The castle is a registered monument under registration number 485, dated 15 April 1967.
Remains
Castle layout and defensive setting
The castle occupies an elongated polygonal area of more than 7,000 square metres on the escarpment of a hill descending toward the valley of the Ciekąca stream. It forms part of the former town’s defensive system. Circuit walls, meaning defensive walls enclosing a castle or fortified settlement, enclose the large courtyard on its western side. A gatehouse separates the castle from the town.
Royal palace
The royal palace, built around 1400, stands at right angles to the circuit walls and closes the courtyard on the south. Known as the Knight’s Hall, it is a two-storey stone building with a rectangular plan measuring 34.8 by 12.8 metres. Each floor contained two rooms, and the upper room facing the walls included a recessed fireplace. A projection on the south side may have been a former chapel or tower. The palace probably had a gabled roof.
The surviving pointed stone portals and stone window surrounds display exceptionally high artistic quality. Comparable examples in Poland occur at Wawel, while related forms are found at Czech castles. The palace is the best-preserved medieval royal residential building in the Kingdom of Poland. Its present battlement crown was added in the mid-twentieth century.
Towers, Treasury, and entrance
Northwestern tower and Treasury
A cylindrical stone tower from the fourteenth century stood in the northwestern corner, on the site now occupied by the Treasury. Its foundations survive, and the foundations of a second similar round tower were discovered nearby. The two-storey Treasury was erected on the ruins of the first tower in the fifteenth century and enlarged in 1528. Foundations of a rectangular medieval building lie east of it.
Gatehouse
The gatehouse was built in the seventeenth century on the site of an earlier opening in the wall. Above its passageway are a Polish coat of arms from the reign of Sigismund III Vasa and an eighteenth-century plaque.
Town walls and gates
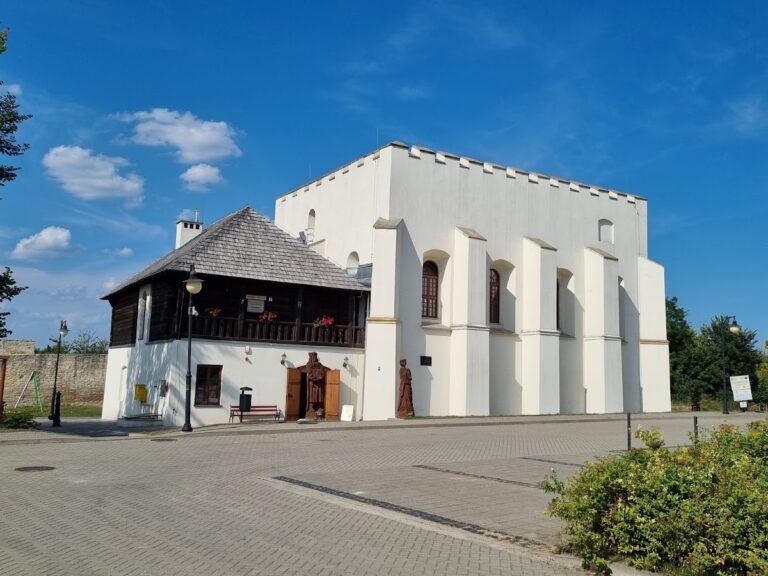
The town walls follow the edge of a high ravine and rise over the natural hill on which Szydłów stands. The lowest part of the town lies beside the Ciekąca River. The walls were approximately 1,080 metres long and 1.8 metres thick. About 680 metres remain intact. Szydłów originally had three town gates, of which the Kraków Gate and a remnant of the Opatów Gate survive. The section around the Szydłów Synagogue is being reconstructed.
Nearby sites