Bąkowiec Castle: A Medieval Knights’ Fortress in Poland


Site at a Glance
- Rating
- 4.1
- Popularity
- Medium
- Country
- Poland
- Primary era
- Medieval
- External website
- Open
- Eras represented
- Medieval, Early Modern
- Civilizations
- Kingdom of Poland
- Site type
- Military
- Remains
- Castle
On this page11 sections
History
Bąkowiec Castle is a ruined fourteenth-century knights’ castle at Morsko in Poland, built on a rocky height within the fortified landscape of the Kraków-Częstochowa Upland. It belonged to the group known as the Eagles’ Nests, a chain of medieval castles and fortified sites whose elevated limestone settings offered defensive advantages. Despite its strong position, the castle played no important role in broader history.
Origins and the Fourteenth Century
Morsko first appears in records in 1220, but the castle has no equally early recorded history. Its precise foundation date is unknown. The first wooden defenses may have been established in the fourteenth century by the Toporczyk family, whose members took the surname Morski from their estate at Morsko. They were probably robber knights. In 1327, King Władysław Łokietek confiscated Morsko and transferred it to the Lateran Canons at Mstów, a Roman Catholic order belonging to the Canons Regular of the Lateran.
The surviving evidence does not establish whether a castle already stood at Morsko at that time. One possibility is that a watchtower was built during the reign of Kazimierz Wielki, king of Poland from 1333 to 1370, as part of frontier defenses between Silesia and Lesser Poland. Another possibility is that the fortification was built by Duke Władysław Opolczyk, who controlled the area late in the fourteenth century. These possibilities reflect the uncertain beginnings of the site rather than a confirmed foundation date.
A castle chaplain made the first known reference to Bąkowiec in 1389, using the name Bancowecz. In 1390, the castle belonged to Mikołaj Strzała. During the summer of 1391, royal forces captured it in the conflict between King Władysław Jagiełło and Władysław Opolczyk. From 1392, Piotr of Marcinowice, of the Lis coat of arms, held the castle as its burgrave and owner. A burgrave was an official responsible for administering and often defending a castle. Piotr also served as a land official in Kraków.
Noble Ownership and Stone Reconstruction
After Piotr of Marcinowice died in 1413, Bąkowiec passed to his daughter Helena and her husband, Jan of Sieciechowice. They held it until 1434, while a burgrave named Piotr is recorded at the castle between 1418 and 1422. In 1422, the castle, described as castrum, a fortified stronghold, was recorded as sold by Jan and Helena to Krystyn II the Younger of Koziegłowy. Whether that transaction was completed remains uncertain.
In 1434, Jan and Helena recorded another sale, this time including the adjoining property. The price was 500 grzywnas and a horse valued at 100 grzywnas. A grzywna was a medieval monetary or weight unit whose value varied by period and place. In 1435, Krystyn II of Koziegłowy acquired the castle and its dependencies through the right of proximity, a legal right allowing a nearer relative or claimant to take precedence in acquiring inherited property.
Krystyn’s son, Jan the Younger of Giebułtów, inherited the castle in 1439 and remained associated with it until his death in 1502. In 1442, Jan’s uncle and guardian, Bishop Zbigniew Oleśnicki, leased Bąkowiec for four years to Hińcza of Pilawa. Around the turn of the fifteenth and sixteenth centuries, the Włodkowie owned Morsko and are credited with constructing a new stone castle. The property was mentioned in a document of 1531, when Piotr Zborowski was its owner. It later passed to the Brzeski family and then to the Giebułtowski family.
Decline and Modern Interventions
From the seventeenth century, the castle was no longer inhabited and fell into ruin. Morsko and the castle remains belonged to the Heppen family from the seventeenth through the nineteenth century. Around 1927, architect Witold Czeczott-Danilewicz purchased the hill and its ruins. During the following six years, part of the castle walls was dismantled, and the stone was reused in a house built beside the rocky outcrop.
After the Second World War, Czeczott-Danilewicz’s widow, Janina Czeczott, sold the villa and property to the Zabrze Coal-Industry Repair Works. The company established a leisure center there and added a café with a terrace and a ski lift. Between 1959 and 1961, the surviving walls were strengthened and raised as part of conservation work. The ruins entered the register of monuments in 1967 under registration number 790/67.
In 1999, the leisure center and castle ruins were purchased by F.H.P.U. “KEM” of Dąbrowa Górnicza, placing the property in private ownership. Management passed to the Society of Lovers of the Zawiercie Region in 2015. The association Morsko Plus has planned an observation platform, followed by reconstruction and rebuilding of the castle.
Remains
Rock-top Castle
Bąkowiec occupies the elevated Tygrys Rock and the adjoining ground, with its plan shaped by the limited space available on the summit. The castle formed an irregular polygon. The upper castle had an approximate usable area of 500 square meters, while the outer ward covered about 800 square meters. Access to the upper level was exclusively on foot, using a system of platforms and ladders.
Upper Castle and Defensive Works
Gate and Courtyard
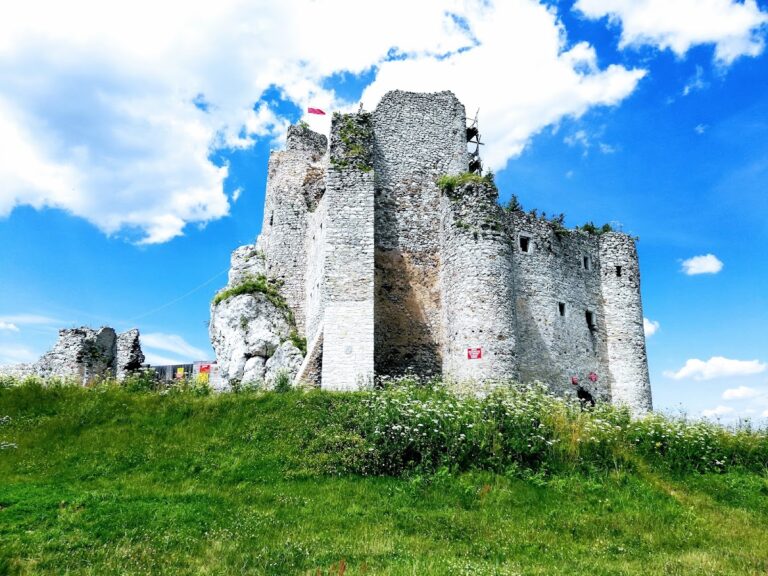
A stone gate led into a small courtyard. Fragments of the entrance survive. Walls enclosed the courtyard, while quadrangular rooms were arranged in an enfilade, meaning that they opened one behind another along opposite sides of the rock. The castle walls were built from carefully fitted limestone, with inner sections filled by broken stone set in a large quantity of lime mortar.
Corner Towers
Semicircular towers stood at the corners of the upper castle. They served observation and defensive functions and formed part of the fortification system around the rock-top enclosure.
Eastern Service Courtyard
An eastern service courtyard adjoined the rock. Its defenses included a conical earthen embankment, an oval tower, and a dry moat. These works extended the defended area beyond the restricted summit and formed a separate part of the castle’s layout.
Southern Wall
A stone wall protected the castle on the south. Sections of this wall remain traceable or visible, together with fragments of the gate and surviving stretches of the castle’s wall fabric. The ruins preserve the relationship between the rocky upper enclosure and the defended ground beside it.