Palazzo della Consulta: Seat of Italy’s Constitutional Court in Rome


Site at a Glance
- Rating
- 4.6
- Popularity
- Very Low
- Country
- Italy
- Primary era
- Early Modern
- External website
- Open
- Eras represented
- Early Modern, Modern
- Civilizations
- Italian, Papal States
- Site type
- Civic
- Remains
- Palace
On this page9 sections
History
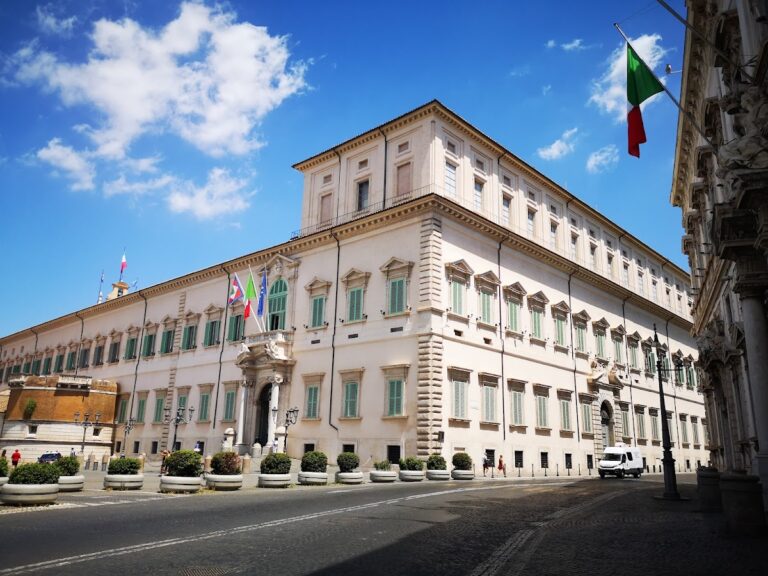
Palazzo della Consulta is a late Baroque palace in Rome, Italy, built under papal rule between 1732 and 1737 on the southern slope of the Quirinal. Commissioned by Pope Clement XII and designed by Ferdinando Fuga, it replaced an earlier palace and was intended to accommodate important administrative, judicial, and military institutions of the Papal States.
From the Papal Palace to Fuga’s Building
The palace occupies the remains of the northern sector of the Baths of Constantine. An earlier building had been erected for Cardinal Ferrero da Vercelli during the pontificate of Pope Sixtus V to house the Sacra Congregazione della Consulta. Pope Paul V enlarged that palace in the early seventeenth century, before Clement XII commissioned the present building.
Construction lasted from 1732 to 1737. The new palace was planned for the secretariat of the Sacra Congregazione della Consulta, the principal state council of the Papal States, which also exercised judicial functions. It also contained the Segnatura dei Brevi, the papal office responsible for reviewing and validating papal briefs, as well as quarters for the Cavalleggeri and Corazze, two corps of the papal guard later known together as the Guardia Nobile. Soldiers, employees, and cardinals were also provided with accommodation within the building.
Political and Governmental Uses
Palazzo della Consulta changed function during the political upheavals of the late eighteenth and nineteenth centuries. From 1798 to 1814, it housed the Prefecture of Rome. In 1849, during the Roman Republic, the palace became the seat of the triumvirate government formed by Giuseppe Mazzini, Carlo Armellini, and Aurelio Saffi. Mazzini was a revolutionary and politician, while Armellini and Saffi were politicians who served alongside him in the republican government.
Rome was annexed to the Kingdom of Italy in 1870, after the kingdom had been established in 1861. From 1871 to 1874, Crown Prince Umberto I and his wife, Margherita of Savoy, lived at the palace. Umberto belonged to the House of Savoy, the dynasty that ruled the Kingdom of Italy, and became king in 1878. The building subsequently housed the Ministry of Foreign Affairs from 1874 to 1922 and the Ministry of the Colonies from 1924 to 1953.
Constitutional Court
Since 1955, Palazzo della Consulta has been the seat of the Constitutional Court of the Italian Republic. The court is Italy’s highest body for reviewing the constitutional validity of laws and resolving certain constitutional disputes. Its use of the palace was confirmed by Article 1 of the law of 18 March 1958, no. 265. The building also contains the Library of the Constitutional Court, with extensive legal texts and publications.
Remains
Plan and Exterior
Fuga adapted the palace to the irregular terrain with a trapezoidal plan enclosing a square central courtyard. The two-storey facade develops the traditional Roman palace type through a more elaborate late Baroque composition. A slightly projecting central block of three bays is emphasized by pilasters, while additional pilasters mark the corners. Rusticated framing shapes the lower storey, and the corners have rusticated quoins. The first-storey windows carry triangular pediments, while those above have circular ones.
The roofline bears a large Corsini coat of arms, recalling Clement XII’s family. At the entrance, a coat of arms of an Italian king reflects the building’s later royal association. The central portal is framed by two slightly projecting columns that support a curved pediment. Statues of Justice and Religion by Francesco Maini stand on this central entrance composition. The two lateral portals are decorated with military trophies associated with the Cavalleggeri and Corazze, later the Guardia Nobile, made by Filippo Valle.
Courtyard and Internal Organization
The palace was divided into seven independent floors, allowing the institutions for which it was built to function alongside accommodation for soldiers and employees and apartments for cardinals. Interior stairways connect the levels. A distinctive scissor staircase leads to the piano nobile, the principal representative floor of a historic palace, and forms part of the courtyard’s interior facade. Large portraits of members of the House of Savoy are displayed along the staircase.
Interior Decoration
The decoration developed in several phases as the palace changed use. Antonio Bicchierai and Domenico Piastrini created the earliest scheme, most of which has been lost. Some allegorical figures survive in the vaulted rooms of the cardinals’ apartments, including Magnificence in the vault of the Green Drawing Room.
In 1787, Cardinal Romoaldo Braschi-Onesti commissioned Bernardino Nocchi to produce a new decorative program. Surviving elements include scenes from the myth of Proserpina in the Pompeian Salon and a vault decoration in the Judges’ Study showing Charity with the four Cardinal Virtues. Liborio Coccetti also contributed work to the Pompeian Salon and to the rooms of Hope and Charity.
Further decoration dates from the residence of Umberto I as crown prince. Domenico Bruschi, Cecrope Barilli, and Annibale Brugnoli worked on the present President’s Study and Audience Hall, adding allegorical figures and Savoy emblems. Bruschi painted the allegory Peace in the Red Drawing Room, while Barilli painted Light Defeating Darkness in the President’s Study.
Constitutional Court Rooms
Public hearings of the Constitutional Court take place in the Yellow Room on the piano nobile. Its name derives from the gold-colored tapestry covering the walls, which forms the room’s defining interior feature.
Nearby sites