Palácio do Freixo: A Baroque Aristocratic Residence in Porto


Site at a Glance
- Rating
- 4.5
- Popularity
- Very Low
- Country
- Portugal
- Primary era
- Early Modern
- Eras represented
- Early Modern, Modern
- Civilizations
- Portuguese
- Site type
- Domestic
- Remains
- Elite Residence
On this page11 sections
History
Palácio do Freixo is a former aristocratic residence in Porto, Portugal, built in the mid-eighteenth century by the Portuguese nobleman and canon Jerónimo de Távora e Noronha. Designed by the Italian architect Nicolau Nasoni, who worked extensively in Portugal and was associated with the country’s Baroque architecture, the palace stands in Campanhã beside the Douro River. Its theatrical architecture, elaborate ornament, terraced gardens, and dramatic position on a steep riverside slope express the Baroque style, an early-modern approach known for dynamic forms, sculptural decoration, and strong spatial effects.
The Távora estate and Nasoni’s palace
The Quinta do Freixo estate is known from the seventeenth century. Jerónimo de Távora e Noronha commissioned the palace during the following century. He was a wealthy nobleman from the Entre-Douro-e-Minho region and inherited from the dean of Porto Cathedral, D. João Freire. In 1725, he was responsible for bringing Nicolau Nasoni to Porto, where the architect later developed the residence and its surrounding landscape.
The palace was associated with the Távora family coat of arms, which once appeared in several parts of the building. These arms were later destroyed by Sebastião José de Carvalho e Melo, the Marquis of Pombal, after the attempted regicide of King Joseph I. The removal of the heraldic decoration formed part of the wider political consequences of that event during the reign of Joseph I.
Nineteenth-century ownership and alteration
During the nineteenth century, the property passed through several owners. It was first sold to the merchant António Afonso, who established a soap factory beside the palace. The estate was later acquired by the Viscounts of Azurara and then passed to the German industrialist Gustavo Nicolau Alexandre Petres. Petres converted the soap factory into a grain distillery, which was later destroyed by a major fire.
In 1850, António Afonso Velado purchased the property. He became Baron of Freixo by 1866 and was being considered for the title of Viscount of Freixo by 1870. His rise in status prompted the replacement of the old Távora arms and extensive renovation of the palace. Some interior mural paintings and the installation of tiles and ceramics date from this period. The tiles and ceramics were reportedly used provisionally to conceal damage.
Industrial expansion and national protection
By the middle of the nineteenth century, the estate had been divided into lots. The Companhia de Moagens Harmonia acquired the surrounding housing and gardens and built a milling factory a short distance from the palace, including a silo approximately 45 metres high. Industrial use expanded into the palace grounds during the twentieth century, and the milling company established its administration inside the residence.
A flood in 1909 destroyed the riverfront veranda. On 23 June 1910, the palace was declared a Portuguese National Monument. The designation initially provided no effective protective zone, and the building subsequently deteriorated. Recovery work began in 1947 under the Companhia de Moagens Harmonia, then associated with União Fabril. A further silo was built in the following years to increase production.
Public acquisition and restoration
Under Decree 344-A/83, the SEOP, the Portuguese government office involved in the initial acquisition, began purchasing the property. The Ministry of Labour completed the acquisition on 30 November 1984. Emergency repairs were tendered in 1985, but a fire on 6 June that year led to the removal of the remaining slate floors. Emergency public works then addressed the tiles, facades, and frameworks, while the gardens and enclosures were cleaned.
A later recovery project was developed through the Metropolis urban redevelopment programme and directed by the architect Fernando Távora. Its proposal to reconstruct the former Harmonia factory installations beneath the palace was controversial and was rejected by Porto’s municipal council in January 1998, which required a revised plan. Associated proposals included a small marina, the rerouting of a riverside road, and a new building for the Press Museum and other tenants.
In November 2005, the municipality approved a hostel in the palace and milling buildings. Porto City Council and Grupo Pestana established a project in March 2006 through Pousadas de Portugal, Portugal’s state-linked network for adapting notable historic buildings for hospitality. IPPAR, the former Portuguese institute responsible for architectural and cultural heritage, approved the conversion in December 2006. Led by architect David Sinclair, with interiors by Jaime Morais, the project became the Freixo Palace Hotel, later known as the Pousada do Porto Freixo Palace Hotel, officially inaugurated in October 2009. The palace and its associated industrial complex are now used as a hotel and owned by Porto City Council.
Remains
Palácio do Freixo and the former milling factory occupy an isolated riverside site on a pronounced slope beside the Douro, near the mouth of the Rio Tinto. Terraced gardens connect and separate the buildings across the uneven ground. The palace is a granite rectangle with four projecting corner towers, or turrets, that rise slightly above the main block. Each has a pyramidal covering surrounded by smaller pinnacles. The building has three principal floors, while the facades vary in their vertical arrangement and each presents a distinct design.
Palace and gardens
Palace facades and ornament
The western facade contains a chamfered niche with windows above it. Its central window is crowned by garlands and scrollwork resembling the decoration above the portico. Facing the river, the southern facade includes a state room with three balconies fitted with balustrades, a recessed central window, and a projecting staircase. The eastern facade is organized around a large staircase and a recessed central area framed by the corner towers. Balustrades and ornamented platforms decorate the stairs, including wrapped garlands and dolphins. The central doors have cornerstones that end in an interrupted frontispiece topped by the Baron of Freixo’s coat of arms.
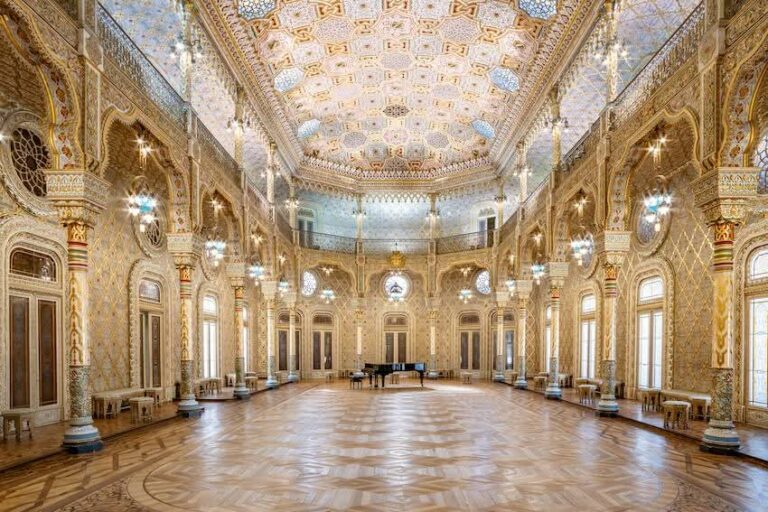
Floral garlands, medallions, mascarons, clusters of fruit, coats of arms, pinnacles, and other Baroque details cover the facades and frontons. Aquatic motifs include algae, fish, shells, lichens, and dolphins. The dolphin was associated with the Távora and Noronha family. Interior decoration includes mural paintings in blue, brown, ochre, red, and rose, set within rectangular mouldings. Several rooms have frescoes and stucco ceilings, including ceilings with Oriental features, as well as illusionistic paintings with allegorical subjects. Much of the original interior arrangement was later altered or reformulated.
Terraced gardens
The gardens follow the Italianate tradition and occupy several terraces. Their features include architectural alleys, balustrades, fountains, sculptures, and small pavilions. A riverside balcony and views over the Douro formed part of the designed landscape. The western garden contains a belvedere, an elevated architectural feature designed to provide a view over the surrounding landscape, reached from the eastern terrain.
The eastern garden has a hemicycle, a semicircular architectural arrangement, flanked by two small pavilions. It is decorated with sculpted drums, helmets, shields, flags, cannons, and cannonballs. The interior and exterior staircases are integral to the palace’s design, while the four differently treated facades and the building’s placement on the slope create the residence’s characteristic Baroque effect.
Former milling complex
Factory buildings and silo
The former Companhia de Moagens Harmonia complex stands beside the palace and includes an industrial building and a silo approximately 45 metres high. A red-brick chimney associated with the former flour factory survives beside the pool and the exterior terraces. During the hotel conversion, the palace and milling buildings were physically integrated. The palace spaces became common areas, while the former industrial buildings were adapted for bedrooms.
Nearby sites