Batorówka Palace in Grodno: A Sapieha and Royal Residence


Site at a Glance
- Rating
- 4.5
- Popularity
- Very Low
- Country
- Belarus
- Primary era
- Early Modern
- Eras represented
- Early Modern, Modern
- Civilizations
- Grand Duchy of Lithuania, Polish–Lithuanian Commonwealth
- Site type
- Domestic
- Remains
- Palace
On this page12 sections
History
Batorówka Palace in Grodno, Belarus, is a seventeenth-century palace associated with the Sapieha magnate family and later adapted as a royal residence for Augustus II the Strong. Its origins are linked to the rebuilding of Grodno’s Old Castle after 1579, when King Stephen Báthory, a sixteenth-century king of Poland and grand duke of Lithuania, is traditionally said to have used a residence on the site. The name Batorówka derives from this association.
Early residence and Sapieha expansion
A palace stood on the site after 1579, although an earlier Potocki residence may have occupied the location. Some interpretations propose that parts of its walls were incorporated into the later Sapieha palace. The residence was expanded in the second half of the seventeenth century and is particularly associated with Kazimierz Jan Sapieha, one of the leading Lithuanian magnates and statesmen of the Polish–Lithuanian Commonwealth. A magnate belonged to the high aristocracy and could command extensive estates and considerable political influence.
Pietro Perti and Michelangelo Palloni probably took part in the palace’s construction. The design has been attributed, though not conclusively, to Giovanni Battista Gisleni, an Italian architect and stage designer at the Polish royal court, or to Tylman van Gameren, a prominent architect of the Polish–Lithuanian Commonwealth. The scale of Kazimierz Jan Sapieha’s Grodno residence was described as greater than that of his palace in Vilnius.
Royal residence and parliamentary centre
Augustus II the Strong, an early-eighteenth-century king of Poland and grand duke of Lithuania, occupied the palace. Saxon architects rebuilt or adapted it for the monarch, turning it into a Grodno royal residence within a larger palace complex prepared for sessions of the Sejm. The Sejm was the representative legislative assembly of the Polish–Lithuanian Commonwealth, while the Senate formed its upper chamber.
Before the New Palace was completed in the second quarter of the eighteenth century, the Sapieha complex hosted meetings of the Sejm and Senate. Sejm sessions are associated with the residence in 1718, 1726, and 1729. The session held in 1718 met from 3 October to 17 November. In 1726, a wooden gallery was added to connect the palace complex across the street with the Jesuit church, allowing the king to attend services.
After the New Palace was completed, Batorówka ceased to serve as a royal residence and returned to Sapieha ownership. Its later owners included Benedict Paul, Michał Antoni, Aleksander Michał, and Aleksander Michał’s son Franciszek Sapieha. During the second half of the eighteenth century, the Lithuanian Principal Tribunal, the highest judicial institution of the Grand Duchy of Lithuania, held sessions in the building. The year 1775 is also associated with its proceedings there.
Late Commonwealth and later transformations
A grand reception took place at the Sapieha Palace during the final Sejm of the Polish–Lithuanian Commonwealth in 1793. The palace then contained three large salons and several smaller rooms. For the occasion, candles and exterior lamps illuminated the building.
In the late eighteenth century, the palace passed to the Brzostowski family. Russian authorities confiscated it from them in 1832, after the November Uprising, an unsuccessful insurrection against Russian rule in the former Polish–Lithuanian lands. The building suffered major damage in the fire of 1885. It was only partly restored and later used in connection with the Central Hotel and a gymnasium established by its owner, Mendel Lapin. The Belarusian poet Zoska Veras studied at the gymnasium.
The palace was damaged again during the Second World War. After the war, its most severely damaged section was dismantled rather than rebuilt, and later reconstruction left the building substantially altered. Batorówka is listed as a Historical and Cultural Value of the Republic of Belarus under designation 412G000027.
Legends associated with the palace
Local traditions connect Kazimierz Jan Sapieha with the later king Stanisław August Poniatowski, claiming that Sapieha was the king’s biological grandfather. Another legend says that a sorceress cursed Sapieha to die after hearing a bell. According to the story, he died in Grodno on 13 March 1720 after encountering a yellow dwarf in the palace. The dwarf is said to appear in the cellars and on the roof, accompanied by bells and laughter. These accounts are legendary rather than established history.
A further tradition claims that Stephen Báthory’s body was anatomically dissected and embalmed in the palace cellars. Most researchers regard this claim as unreliable. It probably resulted from a misreading of documents referring to a building opposite the Jesuit church, because the church of St Francis Xavier opposite Batorówka had not yet been built during Báthory’s reign.
Remains
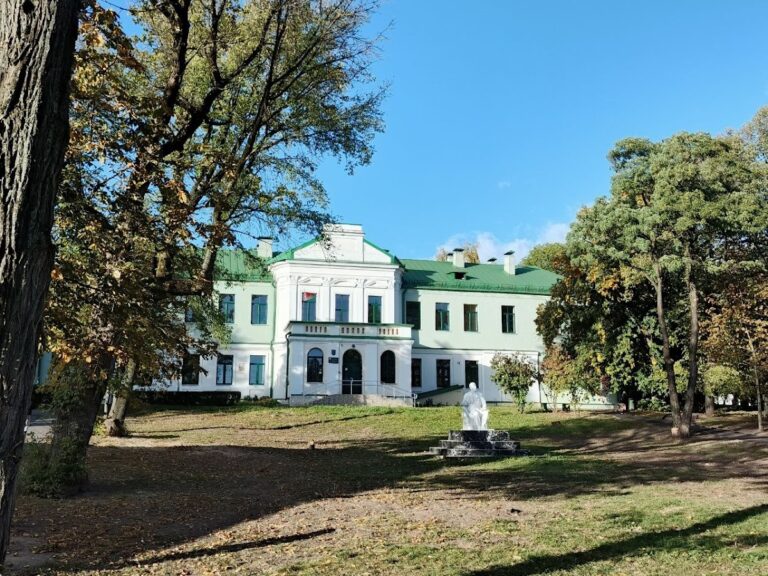
Batorówka stands at the corner of present-day Karol Marx and Stefan Batory streets, beside the cathedral basilica of St Francis Xavier, formerly the Jesuit church. The surviving volume represents less than one-third of the royal–Sapieha complex’s volume during the first half of the eighteenth century. The existing building is three storeys high and preserves elements of its earlier palace architecture alongside substantial alterations caused by rebuilding, fire, war, and postwar dismantling.
Palace complex and galleries
Batorówka
The earlier palace reportedly had an L-shaped plan. On the courtyard side, its main wing contained arcaded galleries, sequences of arches supported by columns or piers, on both the ground and first floors. Each level had five arches. The side wing had a four-arch gallery on the ground floor. Later wooden additions enlarged the building, while two-storey wooden galleries connected Batorówka with a second Sapieha palace farther along the former Brygidzka Street.
Second Sapieha palace
The second palace is incorporated into the building at 11 Karol Marx Street. It had a basilica-like plan and included specially arranged rooms for the Sejm, among them a principal chamber with galleries for participants and a royal throne. Together with the wooden galleries and other buildings, the complex formed a large internal courtyard comparable in size to the courtyard of the Old Castle.
Royal connection to the Jesuit church
In 1726, Joachim Daniel Jauch designed a wooden, five-bay, two-storey gallery connecting the palace complex across the street with the Jesuit church. The passage enabled the king to attend services. Senators, deputies, and members of the public entered the Sejm buildings from former Brygidzka Street. Arcades extended throughout the royal complex.
Architectural form and surviving interior
A description from 1752 presents the palace as a two-storey Corinthian-style building with richly decorated architecture, a monumental appearance, and a flat roof. Other descriptions associate its design with Renaissance and Baroque architecture, while one classifies it as Classical. The building was later simplified inside and out, gained a broken Baroque roof and a third storey, and eventually lost both the roof and an open arched passage into the courtyard. Those features remain visible in a nineteenth-century drawing by Napoleon Orda, a painter and draughtsman known for architectural views of the Polish–Lithuanian lands.
The present windows have architraves with sandriks, projecting horizontal hoods or cornices above openings, while the principal facade retains lesenes, shallow vertical wall strips, and cornices. The spacious vestibule and monumental double staircase beneath a two-storey courtyard loggia have been associated, with uncertainty, with Giovanni Battista Gisleni. Their form was described as having no parallel among mid-seventeenth-century palaces in the Polish–Lithuanian Commonwealth.
Cellars and changing fabric
The cellars formerly housed the Grodno cabinet of curiosities. The building’s present condition reflects successive alterations, including the 1885 fire, wartime destruction, incomplete postwar restoration, and the dismantling of the most severely damaged section after the Second World War. The rebuilding reduced much of the palace’s earlier architectural character while leaving the surviving structure as part of the former Sapieha and royal complex.