Château d’Aiguefonde: a Renaissance Residential Château in France


Site at a Glance
- Rating
- 3
- Popularity
- Very Low
- Country
- France
- Primary era
- Early Modern
- External website
- Open
- Eras represented
- Medieval, Early Modern, Modern
- Civilizations
- French
- Site type
- Domestic
- Remains
- Castle
On this page13 sections
History
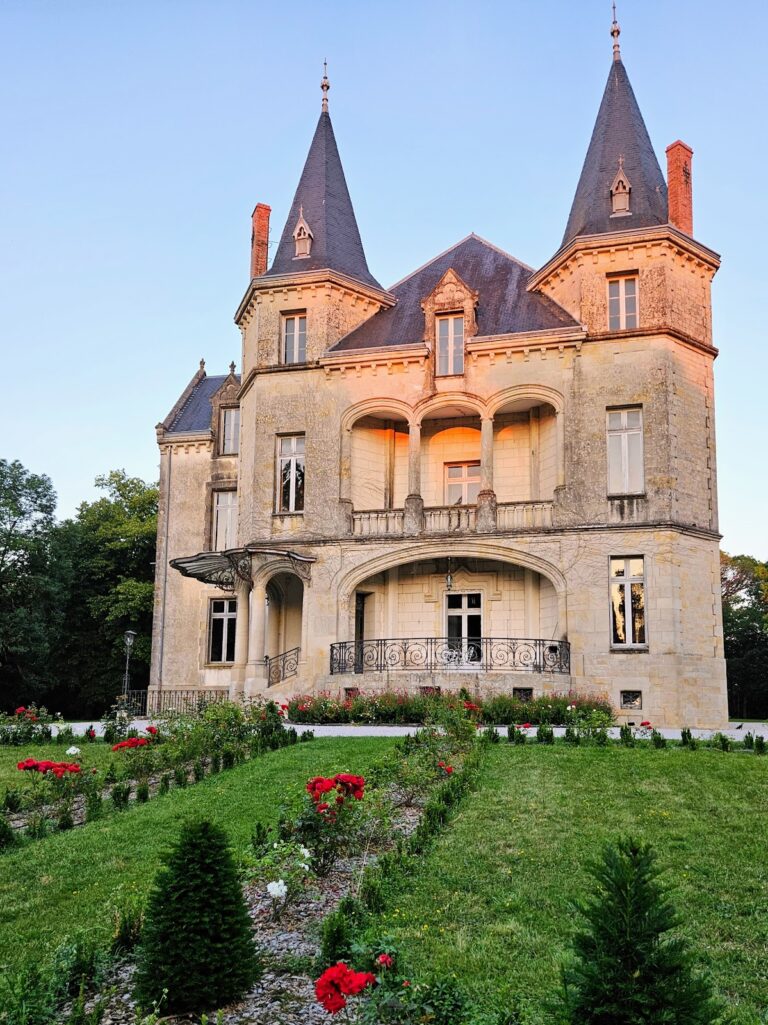
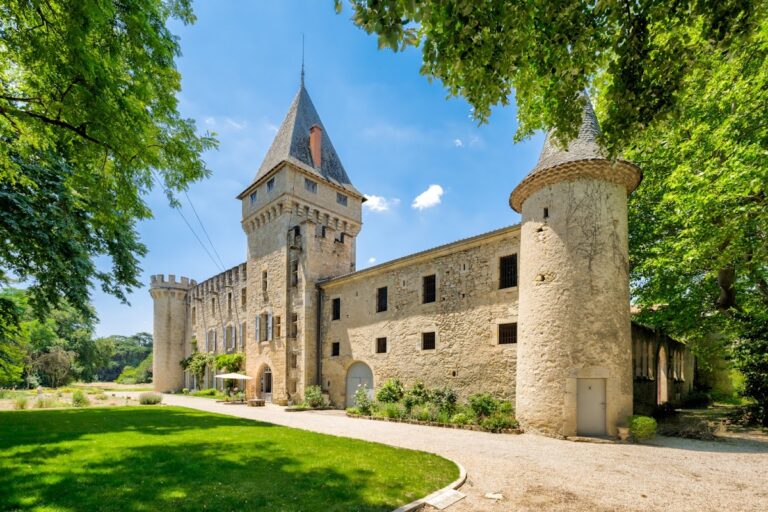
Château d’Aiguefonde is a Renaissance-style residential château in France, in the village of Aiguefonde. Its site has been occupied since Antiquity and is identified with the former Roman camp of Aqua Fonda. Natural springs gave the place its name and later provided the name of the village. The château is associated with the historic region of Languedoc, now within Occitanie and the Tarn department.
Hautpoul lordship
Isarn Bonhomme, a younger member of the Hautpoul family, is the first recorded lord of Aiguefonde, in 1277. At the beginning of the fourteenth century, the Hautpoul family built the first château on the site as a seigneurial residence, meaning a lord’s principal house within his territorial domain.
Wars of Religion and reconstruction
During the Wars of Religion, the sixteenth-century conflicts in France between Catholics and Protestants, Huguenot troops led by Henri de La Tour d’Auvergne captured the château on 1 September 1580. They pillaged the building before leaving that day, but a garrison remained behind. Soon afterward, the Protestant Josué d’Alba became lord of Aiguefonde and married into the Madaillan de Lesparre family. Henri III of Navarre, the future King Henri IV of France, reportedly stayed at the château in 1586.
A major remodeling campaign in 1595 gave the château its present general form. In 1622, the children of Josué d’Alba sold the property to Guillaume d’Espérandieu. The building was modified again during the eighteenth century, and its later appearance reflects these successive alterations by noble owners.
The d’Espérandieu family
Guillaume d’Espérandieu came from a noble family of Uzès that established itself in the Albigeois through the acquisition of the Aiguefonde lordship and château. He was a doctor and lawyer, became first consul of Castres, helped secure the establishment of the Chamber of the Edict at Castres, and later served as its councillor. This chamber was a judicial institution created to hear cases involving Catholics and Protestants under the French monarchy’s religious settlement.
Guillaume became involved in the Protestant revolts of 1628, when Henri II de Bourbon-Condé, the Catholic commander of Languedoc, sought to punish the Calvinist inhabitants of Mazamet. Guillaume first negotiated a delay to the attack. Fighting later took place around the château of Hautpoul, where the rebels had taken refuge, but Aiguefonde was not damaged because the conflict remained concentrated at Hautpoul against approximately 2,500 men commanded by the Marquis de Ragni.
The d’Espérandieu family, also known as de Spérandieu, remained in possession through the French Revolution. The family had converted to Protestantism and was formally maintained in the nobility by a judgment of August 1669. The château was also connected with the Sirven affair in 1760. Pierre-Paul Sirven, who worked for the lord of Aiguefonde and organized his archives, was staying at the château on the evening his daughter disappeared and was seen there by witnesses.
Later ownership and restoration
Charles-Louis-Jacques d’Espérandieu, who died in 1872, was the last member of the family to own the château. The property then passed through several owners before being acquired by the Viscount of Taffanel de La Jonquière in 1919. It was sold several times from 1980 onward and later acquired by Paul de Vilder, who undertook restoration work. The privately owned estate now includes guest rooms.
Remains
Residence and courtyard
Forecourt and entrance
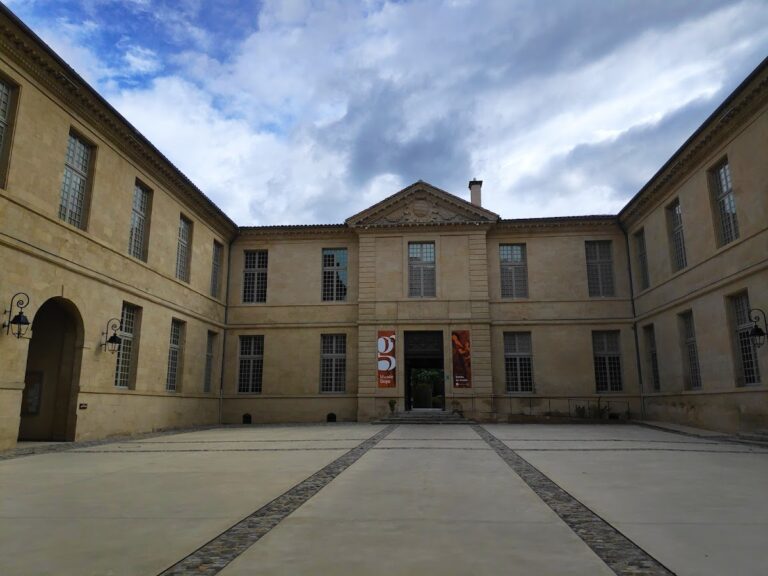
A large forecourt provides the approach to the château. On its northeast side, a portico with three arches and supporting pillars opens into the court and leads toward the principal entrance hall. Inside, the hall contains a grand double-revolution staircase.
U-shaped residence
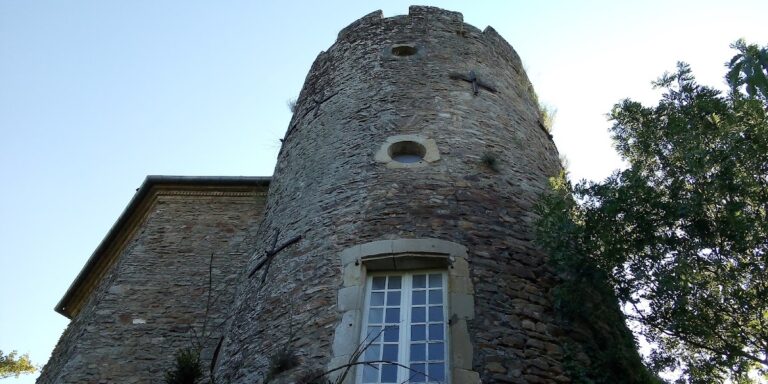
The residence follows a U-shaped plan, with a main lodging body and two wings enclosing the courtyard. The southeast wing contains salons, kitchens, bedrooms, and bathrooms. The northwest wing includes further salons and bedrooms, together with a library. On its upper floor are the royal suite, its private salon, and two additional bedrooms, while a massive round tower stands at the end of the wing. The château contains eight bedrooms and ten bathrooms.
Gardens and waterworks
Formal and English-style gardens
The gardens extend over approximately 14 hectares and combine a French formal garden with English-style gardens. Their layout belongs to the eighteenth century and was completed after 1791 through the creation of the park. The formal garden is sometimes attributed to André Le Nôtre, the seventeenth-century French designer known for geometric gardens at royal and aristocratic estates, although this attribution remains uncertain.
Rivers, cascades, and basins
The garden water system includes illuminated fountains, waterworks, pools, basins, artificial rivers, grottos, and statues. An English river has five cascades, a Russian river contains water jets, and another river supplies the French gardens. The cascades were added between 1832 and 1896. The estate’s outbuildings were constructed at the beginning of the twentieth century.
Garden restoration
Around 1990, the gardens were restored to reflect their documented condition in 1896. In 1995, an investigation led by Xavier Pinon examined the history of the estate in connection with a proposed designation of the gardens as Remarkable Gardens.