Château d’Hautpoul: Medieval Fortresses at Hautpoul


Site at a Glance
- Rating
- 4.6
- Popularity
- Low
- Country
- France
- Primary era
- Medieval
- Eras represented
- Medieval, Early Modern
- Civilizations
- French
- Site type
- Military
- Remains
- Castle
On this page9 sections
History
Château d’Hautpoul is a pair of historic castles at Hautpoul in Mazamet, France, built on a rocky promontory at the edge of the Montagne Noire. The lower castle is a ruined medieval fortress, while the upper castle is a fortified residence with Renaissance characteristics. Both were initially associated with the powerful Hautpoul family.
Origins and Feudal Lordship
A tradition places the foundation of Hautpoul and its first fortress in 413, attributing it to Athaulf, a fifth-century king of the Visigoths, the Germanic people who established a kingdom in parts of the former Western Roman Empire. Historically, the original feudal castle was probably built or rebuilt in the eleventh century by the Hautpoul family. Pierre-Raymond is associated with this work from 1084 onward.
The earliest stronghold was probably a simple seigneurial tower, meaning a fortified tower linked to a feudal lord and his authority. It stood at a higher point on the promontory than the two surviving castles. The settlement grew around it and became the center of one of the region’s most powerful lordships. An oath made before Raimond Trencavel in 1162 indicates that the lordship was then divided among five co-lords, who held it jointly.
Pierre-Raymond later accompanied Count Raymond of Saint-Gilles on the First Crusade, the late-eleventh-century Western European military expedition to the eastern Mediterranean. He distinguished himself at the siege of Antioch, but died soon afterward during a plague and was buried in front of the Church of Saint Peter of Antioch.
Destruction and Rebuilding
During the Albigensian Crusade, a thirteenth-century campaign against Cathar communities and their supporters in southern France, Hautpoul supported the Cathar cause under its lord, Izarn d’Hautpoul. Simon de Montfort captured the castle by force in 1212 after a four-day siege, then ordered it dismantled and burned. Izarn is said either to have died in the assault or to have escaped through underground passages.
A new fortress was later built below the village as the lower castle, while another castle was established slightly below the former seigneurial tower on the heights as the upper castle. The precise construction dates of these two buildings are unknown, although a general reconstruction around the fourteenth century is recorded.
Wars of Religion and Later History
During the Wars of Religion, a series of conflicts between Catholics and Protestants in sixteenth- and seventeenth-century France, Sébastien d’Hautpoul, the Catholic governor of Mazamet, fled before the Huguenots in 1560. He took refuge in one of the castles, although the building is uncertain. Protestant forces captured the fortress and the entire village on 16 February 1574. The Protestant brothers Jacques and Robert de Rozet then administered Mazamet and Hautpoul respectively.
Catholic troops recovered Hautpoul in March 1589 with Robert de Rozet’s assistance, but Protestant forces expelled them again in May. In 1622, the Catholic Count of Bioule attacked and at least partly demolished one of the castles, probably the lower castle. Five years later, Léonor de la Magdeleine, Marquis of Ragny, unsuccessfully besieged Protestants from Mazamet who had taken refuge in one of the castles. His force of 2,500 Catholics maintained the siege for twelve days.
The lower castle was dismantled in 1616, after which its ruins were abandoned. The commune of Mazamet purchased and rehabilitated the remains in 1993. The lower castle is now owned by the City of Mazamet, while the upper castle remains privately owned.
Remains
Promontory Setting
The two castles occupy a rocky promontory at the edge of the Montagne Noire and face the Church of Saint-Sauveur at Hautpoul. The earlier seigneurial tower is believed to have stood higher on the promontory, at the location of a Virgin statue erected in 1949 at an altitude of 518 metres. The surviving buildings therefore represent later fortified phases of the settlement rather than the first tower associated with the Hautpoul lordship.
Castle Buildings
Lower Castle
The lower castle follows an irregular quadrilateral plan beside a precipice. Standing sections of wall survive among the ruins, and one part of the structure rises several metres higher than the rest. Several openings remain, including two round-headed entrances. Its surviving masonry reflects the fragmentary condition produced by dismantling and later abandonment, followed by rehabilitation in the twentieth century.
Upper Castle
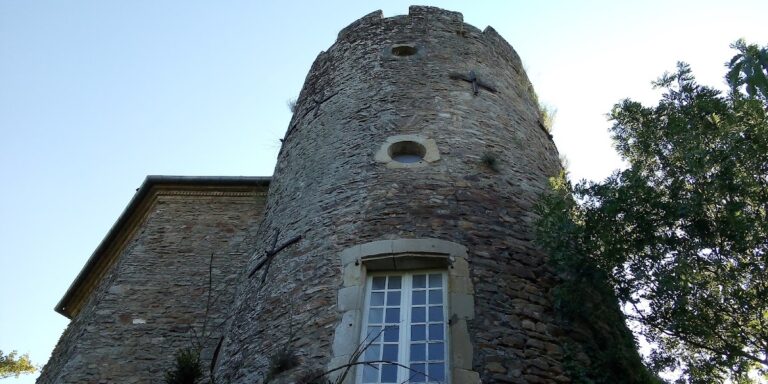
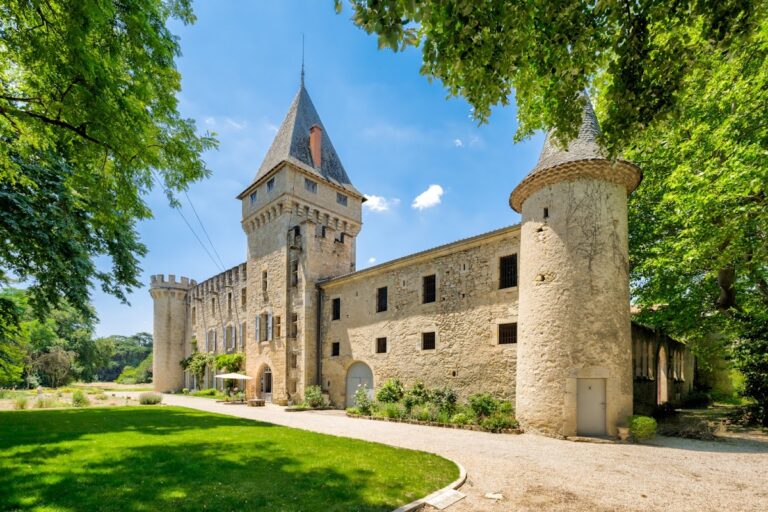
The upper castle is a large fortified house of two or three storeys. Its defensive form is reinforced by two truncated round towers, one at the northern corner and the other at the southern corner. The facade contains several mullioned windows, whose vertical stone or wooden members divide each opening into separate sections. These Renaissance characteristics distinguish the residence from the ruined lower fortress.