Château du Causse: A Neo-Renaissance Residence in Castres


Site at a Glance
- Rating
- 4.7
- Popularity
- Very Low
- Country
- France
- Primary era
- Modern
- External website
- Open
- Eras represented
- Modern
- Civilizations
- French
- Site type
- Domestic
- Remains
- Castle
On this page11 sections
History
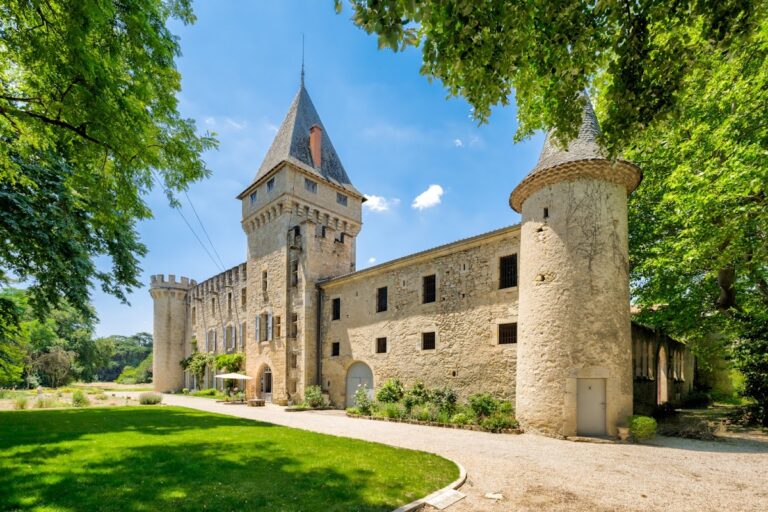
Château du Causse is a château in Castres, France, built as a large bourgeois residence during the nineteenth century in a combination of Neo-Renaissance and Neo-Gothic forms. Construction continued into the early twentieth century. The château takes its name from the nearby Causse de Labruguière, a causse being a limestone plateau or upland landscape found especially in southern France.
Construction and enlargement
The residence was developed as a substantial country estate in the historic region of Languedoc. Its architecture appears to have been strongly influenced by contemporary British architecture. The original building seems to have been a smaller manor with two square towers. It was later enlarged after one tower was destroyed, the façade was extended, and two additional turrets were added.
Twentieth-century uses
During the twentieth century, Château du Causse first served as an agricultural estate. Comparisons between historic photographs show that the building underwent substantial alterations in the early part of that century.
General Charles de Gaulle stayed at the château in May 1951 as the guest of François de Lestrade, a former member of the French Resistance and a friend of de Gaulle. The Resistance was the network of movements and individuals who opposed the German occupation of France and the Vichy regime during the Second World War. On 6 May, de Gaulle delivered a speech in front of Castres’ episcopal palace.
Municipal ownership and later status
In 1991, Jacques Limouzy, then mayor of Castres, arranged for the château to be purchased. The building was subsequently little used, while its estate was converted into a business incubator.
In 2021, the property was acquired by an architect from the Paris region and their spouse. Its stated current designation is a private residence, and it is available for private events. Château du Causse, its park and enclosing features, and several associated buildings were listed as protected historic monuments by an order dated 13 January 2026.
Remains
The surviving estate centres on a large polygonal main building with three towers, surrounded by a wooded park extending over several hectares. The wider property also includes fields and a farm covering 800 hectares. The residence combines Neo-Renaissance and Neo-Gothic forms, with slate roofs and a varied exterior shaped by projections, gabled wall sections, dormer windows with pediments, and projecting oriel windows.
Main residence
The east main façade faces the entrance courtyard and is framed by two polygonal towers. At its centre, a slightly raised terrace supports a three-arched loggia, an open-sided gallery, whose basket-handle arch rests on supports. Beneath the north tower, the entrance door opens onto a covered porch pierced by arches and topped by a canopy.
Inside, extensive wood panelling, sculpture, and gilding form part of the decorative scheme. A monumental staircase carved in wood opens onto a large stained-glass window. The building’s present form reflects the earlier transformation of the smaller manor, including the extended façade and the added turrets.
Park and estate buildings
Kiosk and basins
The park includes the remains of a kiosk and basins. Early-twentieth-century images also show a small artificial pond at the foot of the south façade, a feature that later disappeared.
Enclosing wall and west gate
An enclosing wall and a west gate form part of the protected estate surrounding the residence.
Water tower and dovecote
The estate’s surviving ancillary structures include a water tower and a dovecote, both included within the protected group of buildings and features.
Caretaker’s house and concierge’s lodging
The caretaker’s house and the concierge’s lodging are also included in the protected estate. Protection of these two buildings covers their façades and roofs.