Castillo de Zurraquín: A Late-Fifteenth-Century Castle Complex in Spain


Site at a Glance
- Rating
- 4.2
- Popularity
- Very Low
- Country
- Spain
- Primary era
- Medieval
- Eras represented
- Medieval
- Civilizations
- Crown of Castile
- Site type
- Military
- Remains
- Castle
On this page8 sections
History
Castillo de Zurraquín is a late-fifteenth-century castle complex in a hamlet of Cabezas del Villar, Spain. Its surviving tower and associated remains preserve evidence of a fortified estate linked to local lordship, marriage arrangements, military damage, and the religious life of the nearby community.
Foundation and Heraldic Associations
The tower appears to have been built in the late fifteenth century. A shield above the tower entrance or front displays a bird and three six-pointed stars divided by a narrow diagonal band. Its owner has not been established, although an inscription may connect the tower with Galcerán de Barahona, described as lord of the town.
Two matching shields on another side of the tower provide the basis for a proposed reconstruction of the site’s early history. One shield has an empty field, while the other resembles the emblem on the facade. They have been interpreted as references to a marriage promise that was not fulfilled. The tower may have been financed with the intended bride’s dowry, with her shield placed in the preferred position on the right.
Destruction and Rebuilding
Soon after the tower was completed, an attack using gunpowder caused its entire front to collapse. The damaged section was rebuilt rapidly with a more solid construction system. The surviving tower therefore preserves two distinct building systems, reflecting the transition from its original construction to its post-attack rebuilding.
The nearby church appears to have been complete by the time the tower was rebuilt. Stone from the church nave was reused in the reconstruction, while the square apse and bell gable were retained so that the small community could continue worshipping.
Later Ownership and Protection
The estate was associated with the Guieras family in the sixteenth century. In the eighteenth century, the Ensenada Cadastre, a Spanish survey of property and taxation, listed the castle among the possessions of the Marquises of Bermudo. The property remained connected with that title at least until 1899. After a succession of sales, ownership passed to the village community.
Castillo de Zurraquín received generic legal protection in 1949 and is recognized as a Property of Cultural Interest, a formal Spanish designation for legally recognized cultural assets.
Remains
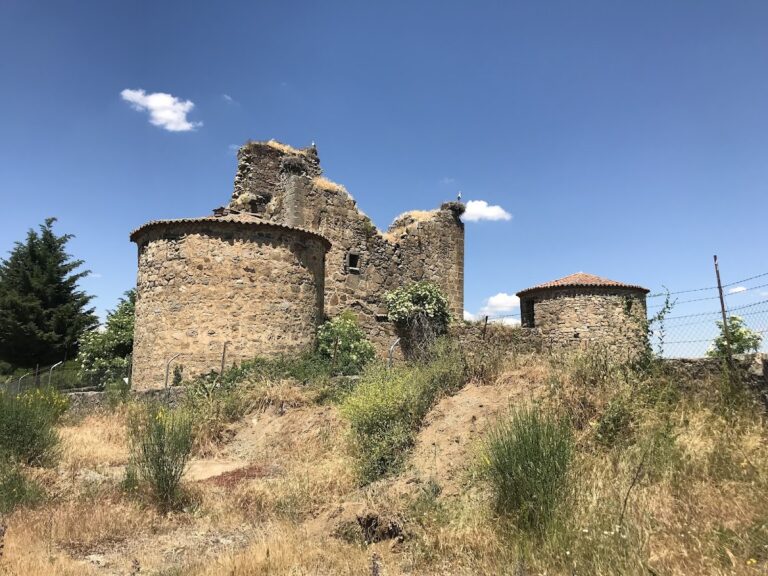
The surviving complex is organized around a rectangular tower, traces of an enclosure, and a nearby church to the southeast. The tower stands at the front of a hamlet whose buildings contain very regular granite masonry and abundant reused material. Foundations and portions of the enclosing wall preserve the outline of the fortified setting.
Rectangular Tower
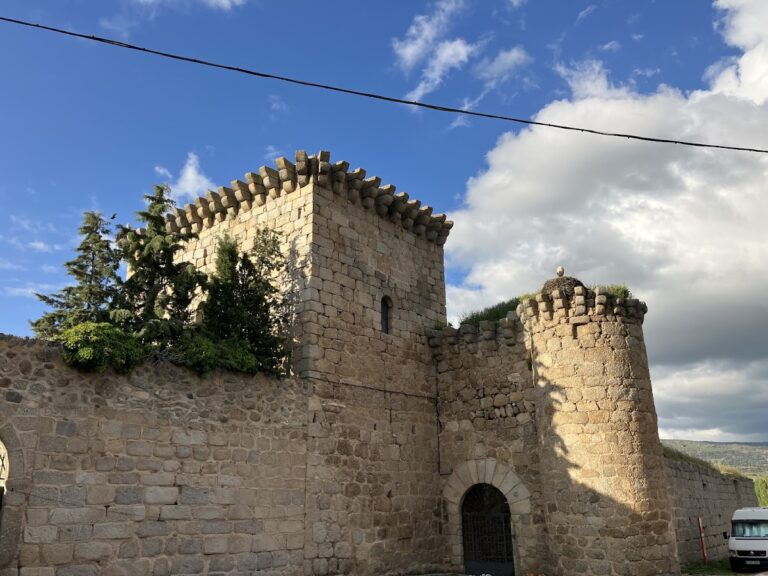
The tower’s front is faced with granite ashlar, masonry made from carefully cut and regularly laid blocks. It contains a loophole, a narrow opening for observation or weapons, together with a small rectangular window. The window has a shallow curved arch on its inner side and stone seats built into the jambs. Above it are a shield and an inscription. The top of the front is finished with cubic merlons, the raised sections of a fortified wall, each assembled from several pieces.
The remaining walls use rubble masonry, made from less regularly shaped stones, including courses whose outer faces are laid flush. The rear wall contains an internal stepped passage covered by stone slabs. At ground level, a side opening with a flat stone lintel contains two matching shields, one blank and the other resembling the emblem on the facade.
Inside, the tower is divided into three floors and a wall-walk, the defensive walkway along the top of a fortification. Opposing rows of beam sockets, holes left in masonry to support beams or scaffolding, mark the floor levels, and the beginnings of the beams survive in most cases. The contrast between the granite front and the rubble-built walls corresponds with the two construction systems created before and after the tower’s collapse.
Enclosing Wall
Traces of an enclosing wall survive around the tower on three sides, at a regular distance of 6 metres. The enclosure may have been built over an earlier boundary and may have served as a forward artillery position. Two sides disappeared when their stone was reused for a nearby bridge in 1982. The remaining side forms part of the estate boundary.
Nearby Church
The church southeast of the tower retains a square apse and a bell gable, a wall-like structure designed to hold bells. A large pointed triumphal arch leads into the apse and is decorated with ball ornament. A later structure occupies the space between the apse and the bell gable.
The apse is covered by a ribbed vault with tiercerons, secondary ribs that branch from the main ribs toward the centre. Medallions carrying the same shield represented on the tower appear at the vault’s central boss and where the ribs meet. These carved emblems connect the church’s surviving interior decoration with the heraldic features of the castle.
Nearby sites