Palazzo comunale: Nepi’s Historic Town Hall


Site at a Glance
- Rating
- 4.3
- Popularity
- Very Low
- Country
- Italy
- Primary era
- Early Modern
- Eras represented
- Early Modern, Modern
- Civilizations
- Papal States
- Site type
- Civic
- Remains
- Palace
On this page8 sections
History
Palazzo comunale is the historic town hall of Nepi, Italy, developed through a sixteenth-century Renaissance civic project and completed with late-Baroque additions. It stands at the centre of the town’s civic life, on the square now known as Piazza del Comune.
The Earlier Communal Seat
Nepi became a free commune in 1131. Its original municipal seat stood in the former Piazza Santa Maria, now Piazza Verdi, a public space laid out over the area of the Roman Forum, the central civic area of an ancient Roman city. Roads converged there from the fortress and other districts, while the nearby cathedral and episcopal palace expressed the town’s religious authority alongside its civic institutions.
An inscription beneath the cathedral portico preserves the first communal pact. The earlier town hall contained a large meeting room and other chambers, and its roof was rebuilt in 1476. This building continued to serve as the municipal seat until the construction of the present palace led to the transfer of the offices.
The Farnese Civic Redevelopment
In 1537, during the Farnese period, Nepi was incorporated into the Duchy of Castro. Pope Paul III Farnese had granted the duchy to his son Pierluigi. The change formed part of a broad programme of urban and architectural work that introduced new defensive bastions, began the foundations of San Tolomeo church, and established a wider and more regular street network.
The redevelopment was prepared by Antonio da Sangallo the Younger, an Italian Renaissance architect and military engineer, with initial designs by Jacopo Barozzi da Vignola. One of its central interventions was the road linking the former Piazza Santa Maria with the upper settlement. This route later became the town’s principal street and is now Corso Matteotti. The area before Sant’Eleuterio was also enlarged to bring buildings associated with civil power into one concentrated setting.
The foundation stone of the new communal palace was laid ceremonially on 7 December 1542. Benedetto Torchiarino and Andrea da Fiorenzuola directed the works under the supervision of Battista da Sangallo, Antonio da Sangallo’s brother. The Farnese left Nepi toward the end of 1545 in exchange for the Duchy of Parma and Piacenza. At the townspeople’s request, however, Nepi remained under Farnese protection, and Paul III granted its lordship to his nephew, Cardinal Alessandro Farnese. Construction then proceeded rapidly, and the roof was probably finished before the pope’s death.
The municipal offices moved from the old town hall into the new palace, while the former seat was sold to private owners. The new building nevertheless remained incomplete for approximately two centuries, consisting essentially of a ground floor and roof.
Eighteenth- and Nineteenth-Century Changes
After the town’s aqueduct was completed, a fountain bearing Nepi’s civic emblem was installed in the central portico arch in 1727. In 1743, the Sacred Congregation of Good Government, a papal administrative body concerned with the governance and finances of towns in the Papal States, authorized completion of the palace. Michele Locatelli was commissioned to prepare the design, and construction began in 1744.
Locatelli’s first proposal gave the upper façade a strongly articulated form. It included recessed sides, terrace roofs above the outer portico arches, and a central projecting section resembling a tower and civic emblem. Moisture entering the lower levels led him to prepare a second scheme with a flat façade that covered the portico completely. The dispute between Locatelli and the municipality continued until 1754, partly because he sought payment for both designs.
The palace was adapted several times in later centuries. During the nineteenth century it housed the magistrate’s court and the notarial archive. Municipal council meetings had originally taken place on the ground floor, in the Sala Nobile and, especially during summer, beneath the portico. In 1845, a mezzanine was inserted between the ground and first floors, and a peperino staircase was built to connect the levels.
The large room on the first floor, now the Council Chamber, had originally been intended as a municipal theatre and was sometimes used as a ballroom. Nearby rooms served residential purposes. Around the middle of the nineteenth century, Domenico Torti and Ludovico De Mauro decorated the Sala Nobile with scenes from Nepi’s history and portraits of distinguished citizens. The palace remains in civic use on Piazza del Comune, the town’s principal civic focus.
Remains
Palazzo comunale forms the scenographic termination of Piazza del Comune, an elegant rectangular square designed by Antonio da Sangallo the Younger. Its late-Baroque upper elements contrast with and animate the Sangallo-inspired architecture around the square. The building’s lower storey is faced with strong peperino rustication, masonry whose outer surfaces are deliberately emphasized to create a forceful texture, and stands on a low podium supporting the portico.
Portico and Civic Fountain
The portico is the surviving part of Sangallo’s original palace project. The ground floor originally combined this open structure with rooms of different sizes. In the central arch, the 1727 fountain is associated with the completed aqueduct and was carved in travertine by Filippo Barigioni. Its design shows Nepi’s coat of arms, a tower with a serpent coiled at its base.
Upper Façade and Civic Tower
The upper storey belongs to the palace’s late-Baroque completion. A broad central balcony and windows with elegant peperino frames organize the façade, while stucco pilasters imitate travertine and give rhythm to the elevation. The building is crowned by a turret containing the clock and civic bell. An airy balustrade extends on each side of the turret.
Interior Rooms and Former Collections
The peperino staircase inserted in 1845 remains in place, linking the ground floor, mezzanine, and first floor. The former municipal theatre, later used at times as a ballroom, occupies the large first-floor room now known as the Council Chamber. The Sala Nobile retains its historical association with the nineteenth-century frescoes by Domenico Torti and Ludovico De Mauro, which depict episodes from Nepi’s history and portraits of notable citizens.
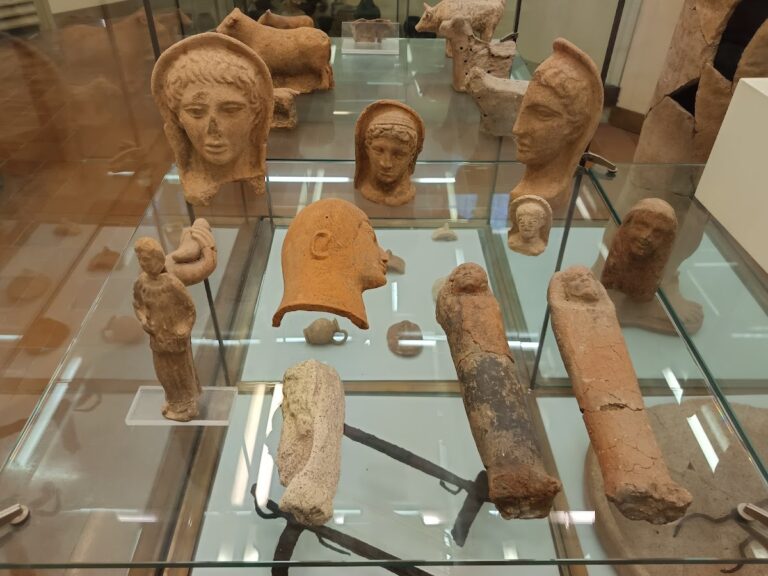
The palace basement formerly housed the Civic Museum. In 2014, the museum moved to larger premises on Via Falisca, in the basement of the adjoining elementary-school building. Its collections included funerary assemblages from Faliscan, Roman, and medieval archaeological sites in the Nepi area, together with ceramics and decorative elements found during restoration work at the Borgia Fortress, a fortified citadel at Nepi.
Nearby sites