Nepi Cathedral: A Renaissance and Baroque Co-Cathedral in Italy


Site at a Glance
- Rating
- 4.6
- Popularity
- Low
- Country
- Italy
- Primary era
- Early Modern
- External website
- Open
- Eras represented
- Medieval, Early Modern
- Civilizations
- Papal States
- Site type
- Religious
- Remains
- Cathedral
On this page14 sections
History
Nepi Cathedral, formally the Basilica Co-Cathedral of Saint Mary of the Assumption and Saint Anastasia, is a Roman Catholic cathedral in Nepi, Italy, whose origins reach back to a fifth-century Christian place of worship. Its exterior has a Renaissance character, while its interior is Baroque, and the building served for centuries as the episcopal seat of the Diocese of Nepi and later of the united Diocese of Nepi and Sutri.
Origins and Medieval Development
An ancient tradition places the cathedral on the site of a temple dedicated to Jupiter, the chief god of the ancient Roman religious system. The Roman forum stood nearby, while excavations around the former bishop’s residence next to the cathedral indicate that this part of Nepi retained a social and religious role for roughly two thousand years.
The first Christian church on the site was built in the fifth century. Lombard and Byzantine forces were engaged in wars in Italy when the church was sacked and destroyed in 568. Christian worship had returned by the ninth century, and the building was enlarged and embellished during the eleventh and twelfth centuries. The crypt was added or substantially developed during this period, and a larger Romanesque church was established in the twelfth century.
Episcopal and Early Modern History
The cathedral remained connected with the church’s administration of Nepi and Sutri during the sixteenth century. Saint Pius V served as bishop of Nepi from 1556 to 1561, and Saint Carlo Borromeo, a prominent cardinal and church reformer, became apostolic administrator of the Diocese of Nepi and Sutri in 1564.
Between 1680 and 1752, the fourth and fifth aisles were added, giving the church its present five-aisled arrangement. The cathedral was dedicated to the Assumption of the Virgin Mary and Saint Anastasia, while Saints Tolomeo and Romano were honored as Nepi’s patron saints, bishops, and martyrs. Relics of Saint Romano were placed beneath the high altar.
Destruction and Rebuilding
French, also described as Napoleonic, troops burned the cathedral on 2 December 1798. The church was rebuilt between 1818 and 1840, an intervention that shaped much of its later appearance. Its interior was subsequently decorated with extensive frescoes by Domenico Torti and Di Mauro during the second half of the nineteenth century.
The Diocese of Nepi and Sutri was suppressed in 1986. Nepi Cathedral now functions as a co-cathedral, meaning that it shares the seat or status of a bishop with another cathedral in the same diocese. Its dedication, episcopal past, and surviving medieval, Renaissance, and later fabric preserve the long religious history of the site.
Remains
The cathedral has a basilican plan with five broad aisles divided by piers. A high presbytery, the area around the high altar reserved for clergy, rises above the eleventh-century crypt. The present floor dates from 1901. The surviving fabric brings together medieval construction, Renaissance additions, post-fire rebuilding, and nineteenth-century painted decoration.
Portico and Facade Evidence
Late-Fifteenth-Century Portico
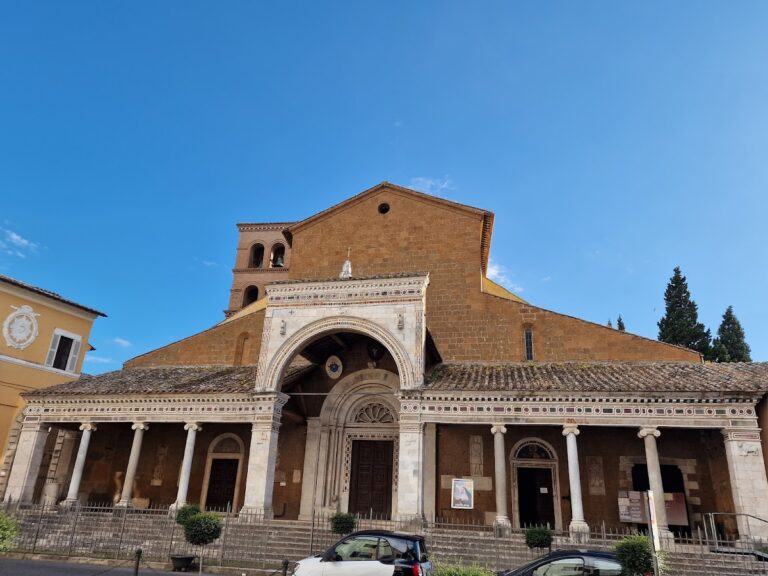
The portico was built at the end of the fifteenth century. It originally ran across two-thirds of the principal facade and continued along part of the south side facing Via del Corso. Nineteenth-century rebuilding left the openings associated with the main entrance, while the surviving structure consists of three round arches carried on two granite columns.
Reused Marble and Inscriptions
The portico cornice, once set directly below the roof before the roof was raised, displays late-Gothic motifs. Its walls incorporate marble elements from several periods, including plaques, a fragment of the original 1266 Cosmatesque decoration made with geometric patterns of colored stone, a Roman cippus, or upright stone marker, and a late-imperial sarcophagus showing the fall of Phaethon, the mythological figure who failed to drive the sun god’s chariot.
An inscription set into the portico records Nepi’s first municipal pact, dated 1131. A separate plaque beside the entrance commemorates the consecration of the building in 1266.
Painted Interior and Sacred Furnishings
Frescoes of Mary and the Saints
Torti and Di Mauro painted extensive frescoes during the second half of the nineteenth century, with scenes from the life of the Virgin Mary. The vault presents the Coronation of Mary surrounded by saints, including Saint Pius V, the local patrons Tolomeo and Romano, and Saint Savinilla.
The apsidal presbytery ends in a semicircular apse and is dominated by a painted illusion of a false dome. The composition includes Saints Anne, Joachim, Elizabeth, Joseph, Zechariah, Mary of Clopas, and John the Baptist, alongside the Old Testament prophets Isaiah, Moses, David, and Ezekiel. Marian symbols complete the decoration, while the apse basin, the curved surface above the apse, contains the Glory of Mary Assumed into Heaven. Above the wooden choir, further frescoes by Torti depict episodes from the lives of Saints Romano and Tolomeo.
Altars, Triptych, and Relics
On the north wall of the transept stands a triptych of the Most Holy Savior, an oil painting on canvas in a molded and gilded wooden frame. Attributed to Marcello Venusti and dated to around 1570, it shows Christ blessing and holding a book bearing the words “Ego sum via veritas et vita.” The upper panels of the predella depict the Annunciation, while the lower recessed panels show Saints Tolomeo and Romano in pontifical clothing.
The two saints in the triptych may represent Pope Paul III Farnese and Cardinal Reginald Pole. Pole was identified with the founding and inspiration of the Ecclesia Viterbiensis, also called the Circolo degli Spirituali, a sixteenth-century religious circle associated with reform-minded figures in the Viterbo area.
A wooden crucifix by Antonius Ispanus, dated 1532 to 1533, stands on the second altar of the left aisle. Beneath the high altar, the relics of Saint Romano rest in a marble sarcophagus made by Ercole Ferrata. Other works include two wings from a triptych of Saints Romano and Tolomeo by Antonio del Massaro, known as Il Pastura, and four canvases from a dispersed series of apostle paintings by Mattia Preti.
Crypt and Bell Tower
Eleventh-Century Crypt
The crypt, known as a crypt ad oratorium, dates from the eleventh century. This term describes a crypt connected with an oratory or prayer space. It is supported by 24 reused columns and projecting wall pilasters. The columns are ancient elements incorporated into a later structure, while their capitals vary widely in form and together present a range of medieval animal imagery and symbolism.
Renaissance Bell Tower
The bell tower acquired its current form in 1511 through work by Jacopo Ungarico da Caravaggio, after part of an earlier Lazio Romanesque tower had been demolished. Its masonry preserves the sequence of these phases, with medieval fabric, two blocked openings, and surviving brick cornice sections followed by Renaissance construction.
The tower is arranged in three superimposed levels. A blind base supports two upper stages marked by broad round arches, niches, and recessed panels. The original pointed roof was struck and destroyed by lightning in the early twentieth century and replaced with a simple hipped roof.
Nearby sites