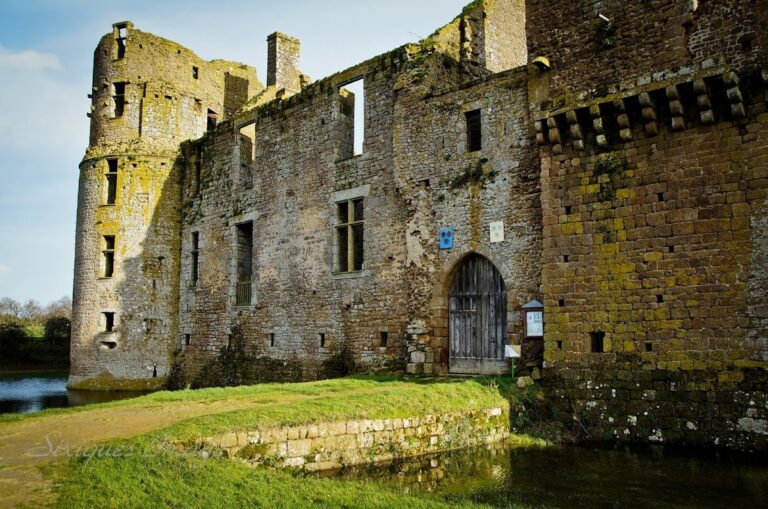
Manoir de la Bérardière: A Historic Manor in Normandy

Site at a Glance
- Rating
- 4.6
- Popularity
- Very Low
- Country
- France
- Primary era
- Early Modern
- Eras represented
- Medieval, Early Modern, Modern
- Civilizations
- French
- Site type
- Domestic
- Remains
- Manor House
On this page13 sections
History
The Manoir de la Bérardière is a historic manor in France, at Saint-Bômer-les-Forges, whose present principal residence was built in 1697 in the Louis XIII period. It stands on an estate associated with the Bérardière fief, which was mentioned by the late fourteenth century and probably occupied the site of an earlier fortified farm.
The Bérardière fief and the Roussel family
The estate passed into the hands of the Roussel family either in 1398, when Perrin Furon exchanged it with Jehan Roussel and Perrette Fourré, or in 1461, when Jehan Roussel obtained it through his marriage to Augustine Hallé de Jumilly, described as the lady of the Bérardière. The Roussels were prosperous rural owners in the Domfrontais. Although the family was not ennobled, several members held offices that conferred noble status, while others worked as lawyers, magistrates, churchmen, or scholars. From the seventeenth century, members increasingly added the name of a landed property to their family name.
Jacques de Roussel, who was a lawyer and lieutenant in the Domfront electoral district, commissioned the present manor in 1697. He was also an agricultural landowner, a lawyer at the Parlement of Rouen, the monarchy’s high provincial court, and a criminal lieutenant at Domfront, a judicial officer responsible for criminal matters in that jurisdiction. The new building probably replaced an earlier fortified farm.
Family ownership and the revolutionary period
The manor remained connected with successive members of the Roussel family. They included Henri-Claude de Roussel, secretary to the king and criminal lieutenant at Domfront, and Jean-Henry de Roussel de la Bérardière, a professor of law. Jean-Henry died at the manor in 1801 without issue.
The estate became involved in the Chouannerie during the French Revolution. This was a series of counter-revolutionary uprisings in western France, particularly associated with royalist and Catholic forces. Between December 1799 and January 1800, Michelot Moulin and 700 men of the first battalion of the Saint-Jean-des-Bois Legion were quartered at the Bérardière. The Baron de Commarque, commander of the Flers division of the Catholic and Royal Army of Normandy, a royalist military organization, made the manor his headquarters, and Louis de Frotté visited it regularly.
During the same period, Brigadier General Guidal, commander of the Orne department, met the Baron de Commarque at the manor. Guidal issued Louis de Frotté a safe-conduct so that he could travel to Verneuil-sur-Avre and negotiate a truce with Napoleon Bonaparte. Frotté was instead captured through a deceptive manoeuvre and executed on arrival.
Inheritance and twentieth-century changes
On 30 June 1796, Jean-Henry de Roussel acknowledged Jeanne Françoise Rose as his natural daughter. She married Julien Anne François Bidard de la Thérière and inherited the manor. Their son, Georges Julien Bidard de la Thérière, later left the estate to his cousin Pierre Emile Bidard-Huberdière.
In 1908, Doctor Bidard invited the painters Gaston La Touche and Charles Léandre to the Bérardière. Léandre’s 1905 pastel on canvas, The Château de la Bérardière, records the estate’s place in the artistic awareness of the period. In 1910 or 1911, Pierre Emile Bidard-Huberdière bequeathed the property to his friend Georges Henri Roulleaux-Dugage, preventing its division and probable sale. Ownership subsequently remained with the Roulleaux-Dugage family, including Henri-Jean and Martin Roulleaux-Dugage.
Between 1912 and 1919, the family altered the manor by adding a polygonal tower and a residential wing. The building is also recorded as having been enlarged by a wing and polygonal tower in 1920. During the Second World War, the German occupying forces did not requisition the manor. In June 1944, after Allied bombing had destroyed much of Flers, including the area around the town hospital, the property was made available as a hospital. A light anti-aircraft battery was installed nearby. The estate was liberated on 6 August 1944 after fierce fighting between American and German forces.
The manor entered the French register of historic monuments in 1974, and the park received protection in 1995. These protections cover the principal buildings and interiors, courtyards, gardens, avenues, woodland, pasture, and pond. The property remains privately owned by the Roulleaux-Dugage family. Founded in 2008, the Association des Amis de la Bérardière works to safeguard and maintain the estate and to promote it through cultural activities. Woodland lost in the storm of 1999 was replanted in the same general spirit as the former tree planting.
Remains
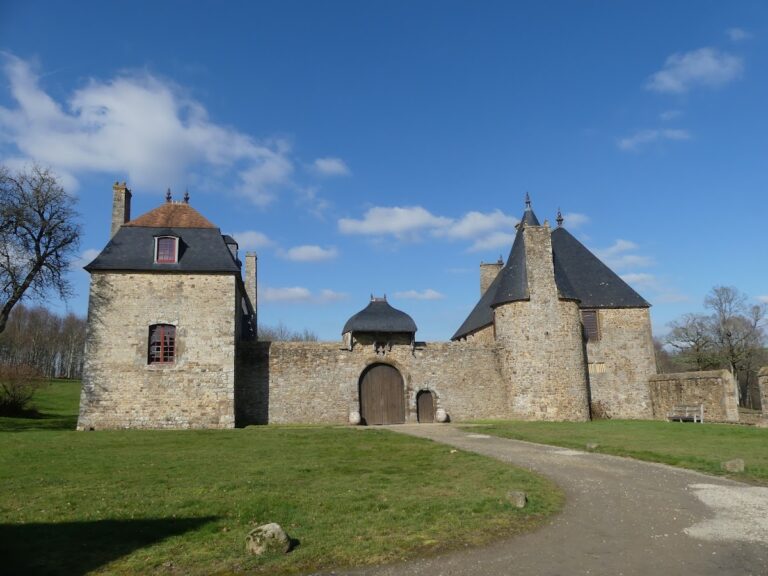
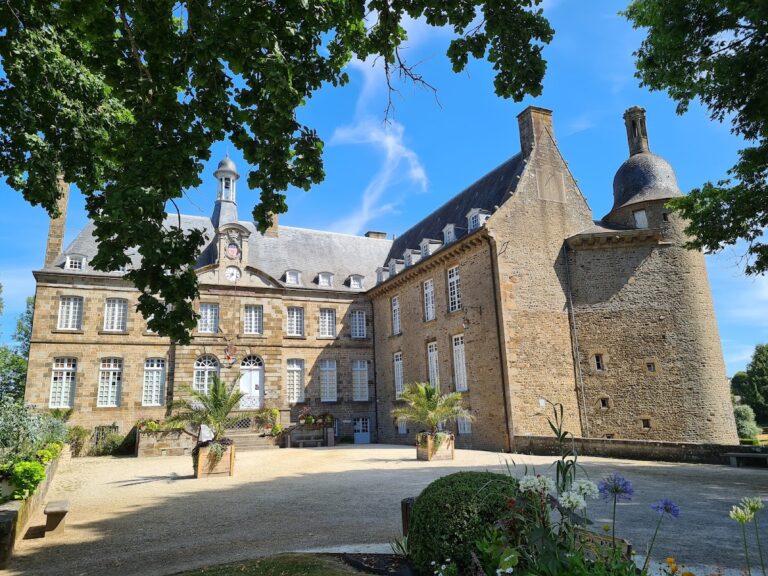
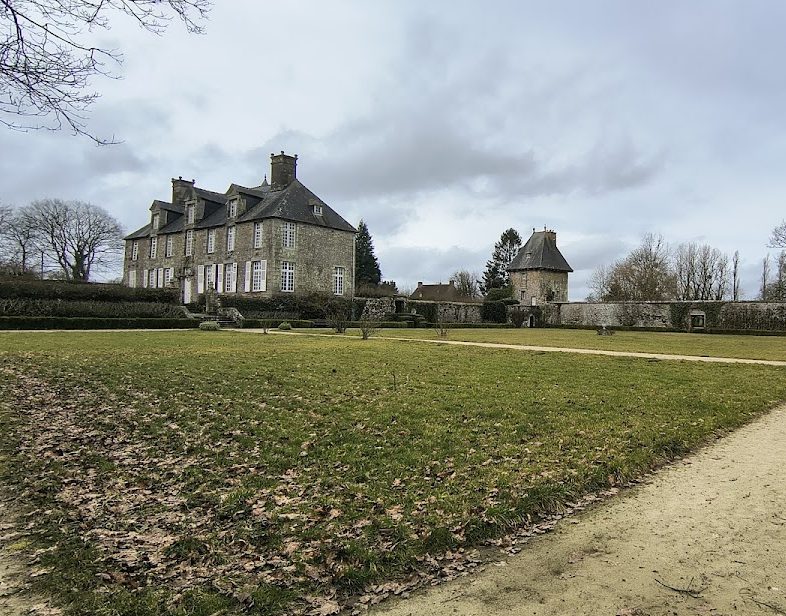
The estate combines a rectangular granite manor, a formal entrance court, service buildings, a walled garden, a chapel, wooded avenues, raised promenades, pasture, and a pond. Its layout preserves elements of the earlier fortified residence alongside the more formal organization of the seventeenth-century house and later additions.
Earlier structures and entrance court
A square structure, possibly dating from the fifteenth century and sometimes called a keep, survives from the earlier complex. It is flanked by a corner turret and stands with the substantial square Archives Pavilion, a late fifteenth-century Renaissance-style building adjoining the former carriage entrance of the fortified farm.
The principal seventeenth-century complex is formed by the rectangular granite main building, an entrance court, and two entrance pavilions. The court aligns with a long wooded avenue. At its front, the turreted pavilions contain loopholes, small openings associated with the defensive character of the earlier residence. A gateway connects the pavilions and contains a carriage entrance with two pedestrian entrances. Above the left pedestrian entrance is the Roussel coat of arms, silver with a red heart surrounded by three green trefoils. The family adapted the arms of the Hallé de Jumilly family by adding the heart during the seventeenth century.
The manor and its interiors
Staircase and rooms
Several steps lead to the main entrance and a large Louis XIII-period oak staircase with brick steps. Its wooden balustrade is among the protected interior elements. The staircase is said to have come from the former bishop’s palace at Bayeux or Sées. The slate roof carries two monumental chimneys decorated with noble balls, an ornamental feature associated with seventeenth-century buildings in the Domfrontais.
Decorative interiors and collections
The dining room and office contain carved or decorated wood panelling topped by mid-eighteenth-century camaieu paintings. Camaieu is a near-monochrome technique that creates an effect of relief through variations of one colour. The manor also has Louis XV and Louis XVI salons, with panelling decorated with hunting scenes. The upper floor contains fifteen bedrooms, including one with Louis XIV-period panelling and a large four-poster bed.
The interiors preserve a portrait of Jean-Henry de Roussel de la Bérardière and numerous two-colour pencil drawings he made between 1794 and 1798, depicting friends and neighbours. They also contain Gobelins tapestries from the sixteenth, seventeenth, and eighteenth centuries. These are luxury woven textiles produced by the Gobelins manufactory in France. A portrait of Pierre-Augustin Caron de Beaumarchais, an ancestor of the current owners, is also preserved there.
Garden, archives, and chapel
Walled formal garden and Archives Pavilion
A walled formal garden adjoins the main building. It includes a small stone staircase and gates. At one corner stands the Archives Pavilion, which originally combined the functions of a defensive tower and fortified barn. Its exterior turret reflects the defensive purpose of the earlier building. In the eighteenth century, it was converted into a library.
An external staircase leads to a single first-floor room with a granite fireplace. The library contains the Bérardière charter collection, an institutional or family archive of deeds and other legal documents concerning property, rights, and lineage, including material dating from the fifteenth century. It also contains rare books.
Chapel
At the opposite corner of the garden stands a small chapel built in 1745 and consecrated in 1746. Dedicated to Saint Francis Xavier, the sixteenth-century Jesuit missionary and co-founder of the Society of Jesus, it contains a carved and gilded Louis XIV-style wooden altar, oak choir stalls, and stained-glass windows on either side. The chapel also preserves the helmet of an American soldier who died in combat.
Park and later additions
Broad raised banks flank the principal tree-lined avenue. They were laid out in the eighteenth century as promenades, a landscape form whose ethnological interest has been noted. The grounds include the main avenue, an older avenue and its surroundings, eastern promenades, a semi-circular small wood, pasture, and a pond. The surviving or recorded landscape elements also include the walled garden and entrance courts. Woodland affected by the 1999 storm was replanted.
Between 1912 and 1919, a polygonal tower was placed at the centre of the rear facade to emphasize the staircase, and a return wing for ordinary residential use was added in a matching style. The outbuildings, altered during the twentieth century, date from the sixteenth and early seventeenth centuries. Stables in an old-Norman style were also built. Protected architectural elements include the manor’s facades and roofs, excluding the modern wing, the corner turrets of the service buildings, the Archives Pavilion, chapel, entrance pavilions, connecting gateway, north and south courtyards, and the walled garden with its walls, gates, and stairs.