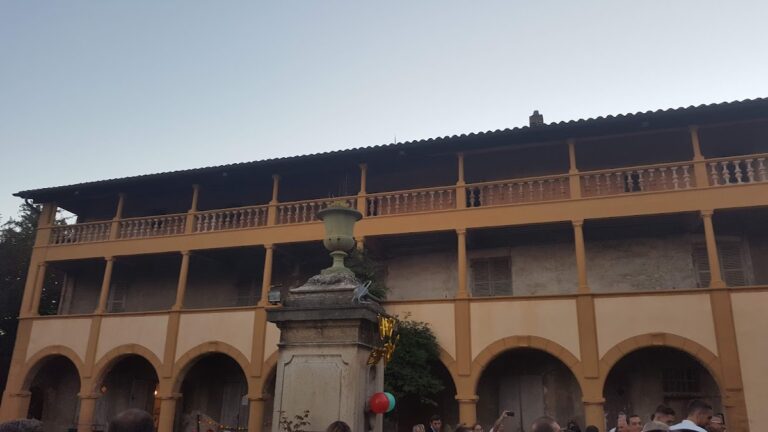
Fort de Saint-Priest: A French Fort in Lyon’s Second Fortified Belt


Site at a Glance
- Rating
- 4.8
- Popularity
- Very Low
- Country
- France
- Primary era
- Modern
- Eras represented
- Modern
- Civilizations
- French
- Site type
- Military
- Remains
- Fort
On this page12 sections
History
Fort de Saint-Priest is a French military fort in Saint-Priest, France, built between 1887 and 1890 as part of Lyon’s second fortified belt and the wider Séré de Rivières system. This late nineteenth-century network of French fortifications was developed under General Raymond Adolphe Séré de Rivières. The fort protected Lyon from threats approaching from the east, while also observing suspicious movements and covering the Grenoble road, the railway, and part of the Isère plain.
Construction and military purpose
The fort was placed at Belle Étoile, a locality of Saint-Priest, at an elevation of 256 metres and approximately within the cannon range of Lyon at the time. Its military grounds covered 10 hectares, 22 ares, and 24 centiares. Twenty-one octagonal stone boundary markers defined the property, with each marker engraved on its upper surface to indicate the direction of the next.
The land was divided into three easement zones that controlled construction and changes around the fort. The first allowed no building except the fort itself. The second permitted construction subject to demolition during an emergency, while the third protected the existing terrain and communications routes from alteration.
The recorded garrison consisted of seven officers, twelve non-commissioned officers, and 144 soldiers. The fort is also associated with the 1900 programme. Before 1914, it served as a depot for weapons and ammunition occupied by the 99th Line Infantry Regiment, which was based in Lyon.
Twentieth-century use and destruction
At the outbreak of the First World War, a detachment of reservists from the 11th Artillery Regiment occupied the fort. In 1939, it was assigned to air defence. The Italian Army occupied it from 1940, and German forces subsequently used it as a depot for equipment and ammunition.
On 24 August 1944, during their final departure, German forces detonated the central casemate, a protected chamber for guns or ammunition. They had been unable to remove the explosives, weapons, and ammunition stored inside. The blast threw concrete blocks several hundred metres around the fort and altered parts of its defensive fabric.
Industrial and municipal reuse
Between 1953 and 1958, the Ricome company operated workshops inside the fort. The company specialised in making ammunition and shells safe, and material for neutralisation arrived by truck from Leyment Barracks after being centralised there.
The City of Saint-Priest purchased the fort in 1969. It is now owned by Saint-Priest and serves as a municipal hall and daycare facility, giving the former military installation a continuing civic use.
Remains
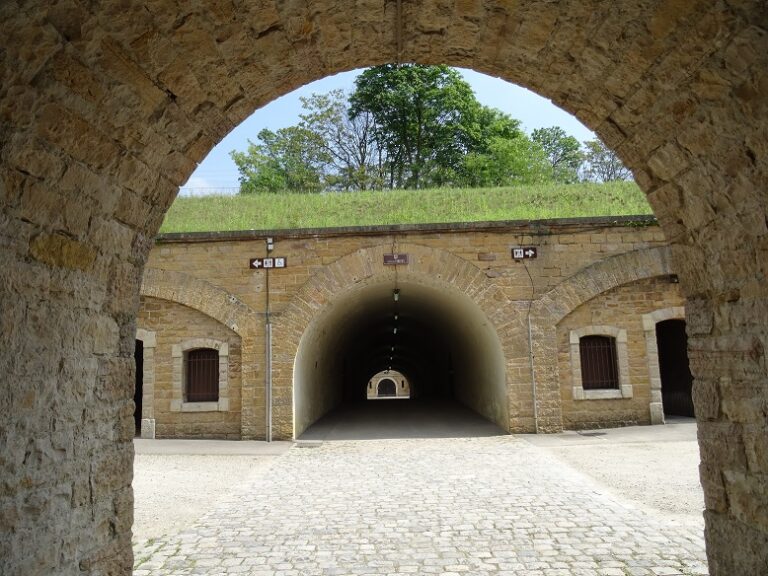
Fort de Saint-Priest occupies a ten-hectare military site whose defensive works combined earthen cover, masonry, concrete, ditches, artillery positions, and controlled access. Its main buildings were protected by a thick concrete shell, while the outer works arranged fire around the fort and along the ditches. Materials came from several regional sources, including sand from the Saône, gravel from a quarry in the Saythe plain, and dressed stone from Isère and the Monts d’Or.
Outer defences and entrance
Defensive grille and bridge
A four-metre-high defensive grille covered the side of the trapezoidal fortification facing Lyon. It is described as unique among Lyon’s other forts. Beyond the grille, an earthen ramp led to a laterally retractable bridge. When drawn inside, the bridge left a four-metre-wide gorge defended by rifle loopholes.
The bridge also functioned as an armoured-sheet-metal door and crossed a basin containing 1.5 metres of water. This arrangement concentrated access through a narrow, protected entrance and connected the outer approach with the fort’s internal defences.
Ditches and caponiers
The ditches contained caponiers, or counterscarp casemates built into the outer wall of a defensive ditch. These positions allowed the ditch to be defended from within by six revolver-cannon artillery pieces. A semi-buried casemate elsewhere in the fort housed light artillery pieces and their ammunition.
The ditch positions were reached through the drawbridge system. The soldiers assigned to them crossed the ditch to reach their posts, while the caponiers provided protected firing positions along the defensive perimeter.
Protected buildings and magazines
Main barracks
The main barracks contained the commander’s room and office, rooms for officers and non-commissioned officers, soldiers’ rooms, a store, a communications office, a kitchen, a well, loading workshops, and latrines. The principal barracks structures were enclosed within a concrete shell poured as a single piece from floor to ceiling. The special concrete reached 2.5 metres in thickness at the top and was covered by a one-metre layer of sand.
Construction depended on water drawn from wells 50 metres deep, which reached the water table. Steam-powered machinery raised the water for the building works. Workers came from the surrounding region, Limousin, Auvergne, and at times Italy. As many as 200 labourers were involved in producing the concrete shell.
Powder magazine
The powder magazine was isolated from the other rooms but built against the barracks rather than placed separately from the living quarters. It stored black powder for the artillery and had a capacity of 71 tonnes. The arrangement was made possible by the adoption of melinite in 1884. This high-explosive filling was considered less hazardous to store than black gunpowder.
Small windows provided lighting through petroleum lamps positioned outside the magazine. Thick layers of glass separated the lamps from the interior, limiting the danger posed by the flames. The magazine’s position, capacity, and lighting system formed part of the fort’s protected ammunition infrastructure.
Artillery and surviving wartime fabric
The artillery included 155 mm long-barrel guns, 138 mm guns, and 120 mm guns. Five guns on the front faced the enemy, while additional weapons occupied the right shoulder, left shoulder, northern, and southern positions. Light rapid-fire weapons protected the rear and the ditches.
The 1944 explosion left concrete blocks scattered into the ditches, where some remain visible. These fragments preserve a physical trace of the destruction that accompanied the German withdrawal and form part of the fort’s surviving wartime fabric.
Nearby sites