Broletto: Como’s Medieval Municipal Center in Italy


Site at a Glance
- Rating
- 4.8
- Popularity
- Very Low
- Country
- Italy
- Primary era
- Medieval
- Eras represented
- Medieval, Early Modern, Modern
- Civilizations
- Duchy of Milan, Holy Roman Empire, Italian
- Site type
- Civic
- Remains
- Town Hall
On this page10 sections
History
Broletto is a medieval civic building in Como, Italy, built in 1215 by the city’s commune at the initiative of the podestà Bonardo da Codazzo. A podestà was the chief civic magistrate appointed to govern an Italian commune. Combining Romanesque and Gothic forms with later Renaissance alterations, it served as Como’s original center of communal government and stood beside the city’s ancient cathedral, expressing the close relationship between secular authority and the Church.
Communal government and expansion
The building occupied an eleventh-century civic meadow where public assemblies had been held. It housed municipal offices and archives, civic meetings, judicial activities, and the Society of Merchants. Its position beside the cathedral gave the communal institutions a highly representative setting. The earlier cathedral was later replaced by the present Duomo, whose expansion gradually altered the Broletto and the surrounding civic complex.
The Broletto soon proved too small for the city’s institutions. Before the middle of the thirteenth century, a second municipal building was erected behind it, including a residence for the podestà. The complex then consisted of two parts, with the Broletto to the west and the Pretorio to the east. The interiors of the Broletto were decorated with frescoes between the third and fourth decades of the fourteenth century.
Fire, cathedral expansion, and reduction
In 1408, during the conflict between the Vittani and Rusca families for control of Como, a fire set by Lorenzo de Polaris of Morcote, who belonged to the Rusca faction, devastated parts of the building. The inner pillars were rebuilt afterward, giving those elements a simpler fifteenth-century form than the more elaborate outer columns.
From the fifteenth century onward, construction of the Gothic cathedral reduced the Broletto’s size. The section supported by its two southernmost arches was removed in 1477, and a portico on the same side was closed in 1514. The original staircase to the upper floor was also demolished. The Pretorio was partly taken down in 1645 to make room for the cathedral’s northern chapel and was completely demolished in 1882 during work on the marble facing of the cathedral’s north side.
Theatre and archive
After the Broletto ceased to serve as the center of civic government, its main hall was adapted for theatrical performances. A wooden stage intended for performances for poorer citizens is recorded in 1712. From 1763, a more elaborate theatre for wealthier members of society was constructed in the same hall according to a design commissioned from Innocenzo Colomba of Arogno. It opened in the 1764–1765 season with 600 boxes arranged across three levels.
The theatre continued operating until 1808, when the society that managed it accepted the prefect of Como’s proposal for a new theatre on the ruins of the Torre Rotonda castle. The theatre fittings were removed in 1809, after which the Broletto hall became the notarial archive of the Department of Como.
Restoration and continuing civic use
Major rebuilding and restoration took place in the nineteenth and twentieth centuries. In 1899, during celebrations commemorating Alessandro Volta, the Como-born physicist known for foundational work in electricity, the access staircases were reorganized and the upper floor added for the theatre was removed. In 1972, the portico floor was lowered to its earlier level, and the remains of a wall dividing the eastern and western sections of the present portico were uncovered.
The Broletto now serves as a congress hall and a venue for art exhibitions and civic ceremonies. It is recognized as an Italian cultural property, continuing a public role that has changed from communal administration to performance, archival use, and civic representation.
Remains
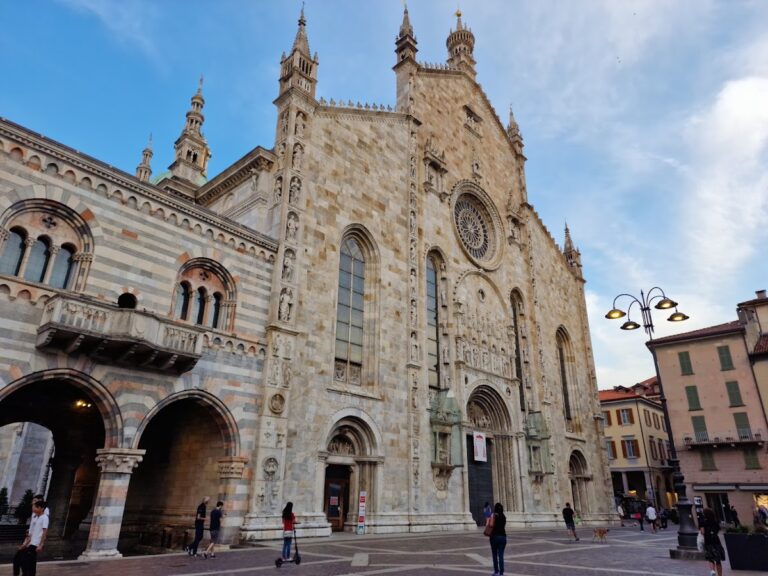
The surviving Broletto stands immediately northwest of Como Cathedral, forming an architectural ensemble with it. The building is shorter than its original form because the southern portion was cut away during construction of the Gothic cathedral, which was built at a raised street level. Cut stones remain visible in the northeastern wall. A richly decorated church window concealed behind that wall has prompted the possibility that complete demolition of the Broletto was once considered.
Lower arcade and raised street level
The general level of Como’s streets was raised by more than a metre because the area at the end of Lake Como had once been marshy and frequently flooded. As a result, the original ground floor lies below the present street level. Comparable to the lower level of a Roman basilica, this space could accommodate markets and public judicial proceedings. The arcaded hall was later filled up to the new street level, concealing the column bases, while the 1972 work exposed the earlier floor and restored the columns’ original proportions. The higher bases of the inner columns still indicate the former raised level.
The ground floor is organized around a nearly continuous raised socle, or stone plinth, and a central arcade. Masonry arcades open the long sides, while the socle and the stone steps at the rear provided seating. Octagonal columns made from layers of differently coloured sandstone support broad, slightly pointed arches on substantial marble capitals. Polychrome stone appears in the spandrels, the areas between the arches and their surrounding frames, and the ground floor ends in a round-arched frieze resting on small moulded corbels.
Facade and civic tower
The outer rows of columns retain elaborate thirteenth-century decoration. The inner columns are simpler because they were rebuilt in the fifteenth century after the 1408 fire, and two inner pillars visible beneath the portico belong to the later reconstruction. The facade is covered with bands of Lombard marble in white, grey, and red. The white marble came from Musso, while the grey stone is Moltrasio limestone. At the northwest corner, the civic tower is built with rusticated stonework, whose blocks have deliberately rough, strongly marked joints, and is notably plainer than the facade.
Upper storey and public announcements
The upper storey has three round-arched windows framed by moulded archivolts on one side and four on the other. An archivolt is a decorative band that follows the curve of an arch. The left-hand window has paired columns and a projecting gable. On the southwestern facade, the trifora nearest the civic tower is sheltered by a roof slope. A trifora is a window divided into three openings. Before the fifteenth-century public-speaking balcony was built, announcements were proclaimed from this window. On the northeastern facade, the second window from the north is distinguished by the decoration of its central small columns.
A balustraded balcony, probably added later and apparently once placed near the center of the building, was used to communicate decrees and announcements to the townspeople. It may also have provided a place for presenting important visitors. An additional open-sided upper gallery or floor was added in the early modern period and removed in 1899. Beneath the portico, near the cathedral wall, the base of the original staircase to the upper floor remains visible. The portico pillars also preserve a capital dating to Late Antiquity, the period of transition between the ancient Roman world and the early Middle Ages.
Frescoes and surviving interior elements
Two fourteenth-century frescoes removed from the inner southern wall in 1897 are preserved in the Civic Museums of Como. They depict a Madonna and Child and a Memento mori, an artistic reminder of human mortality, and are interspersed with noble coats of arms. Together with the surviving columns, wall evidence, staircase base, and altered levels of the portico, these elements preserve traces of the Broletto’s medieval civic, judicial, and ceremonial setting.