Castle of Monreal de Ariza: A Medieval Aragonese Fortress in Spain


Site at a Glance
- Rating
- 4.3
- Popularity
- Very Low
- Country
- Spain
- Primary era
- Medieval
- Eras represented
- Medieval
- Civilizations
- Crown of Aragon
- Site type
- Military
- Remains
- Citadel
On this page8 sections
History
The Castle of Monreal de Ariza is a medieval Aragonese fortress in Spain, founded in 1128 by Alfonso I the Battler during the twelfth-century expansion of the Kingdom of Aragon. Alfonso I was a medieval king whose reign included territorial growth and military campaigns across the Iberian Peninsula. The castle helped consolidate Aragonese advances against the Almoravids, a North African Berber dynasty and Islamic political power that ruled parts of the peninsula, while also guarding against intervention by the Kingdom of Castile.
After several years, the fortress became part of the Lordship of Ariza, a feudal jurisdiction centered on Ariza. It was renovated during the War of the Two Peters, the fourteenth-century conflict between Peter I of Castile and Peter IV of Aragon. In this period, the castle formed part of the defensive system intended to limit Castilian incursions into the Jalón River valley. A resolution issued on 17 April 2006 and published on 22 May 2006 declared the castle a historical monument. Its poor physical condition has also led to its inclusion on Spain’s Red List of endangered heritage.
Remains
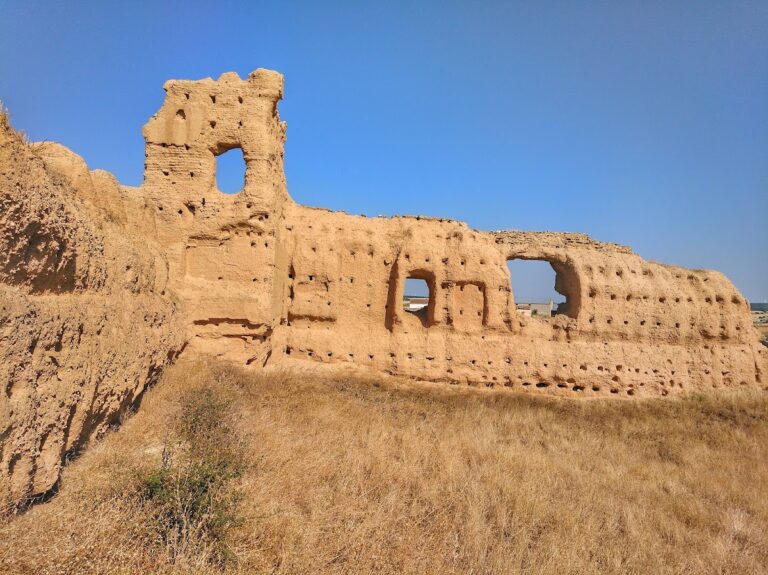
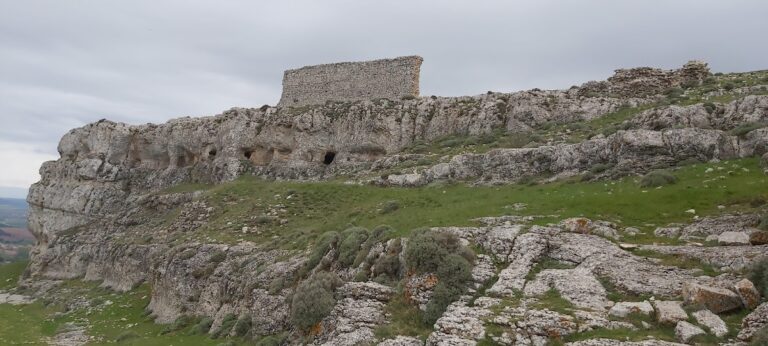
The castle is a hilltop citadel, with an urban settlement developing at the foot of the hill. Its irregular arrangement reflects several construction phases. Four enclosures occupy different elevations, creating a stepped defensive complex. The long walls are made of rammed earth, formed by compacting earth within temporary formwork, above a rubble-masonry socle, or lower supporting base. Numerous beam sockets, the surviving holes left by the formwork, remain visible in the wall surfaces.
Upper and central enclosures
Pentagonal tower
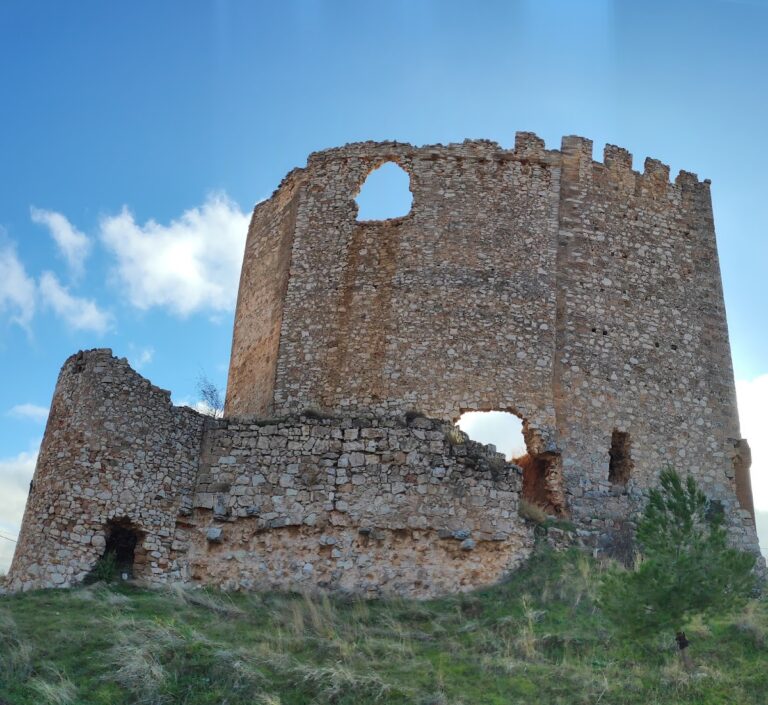
The highest enclosure is the smallest of the four. It contains a tower with a pentagonal plan, built from ashlar masonry, which uses regularly cut stone blocks. Its elevated position forms the uppermost part of the citadel and distinguishes it from the more extensive enclosures below.
Central enclosures
The two central enclosures occupy a considerable part of the complex. Their scale contributes to the castle’s layered layout, in which defensive spaces extend down the hillside beneath the highest enclosure.
Lower enclosure and defenses
Retaining wall
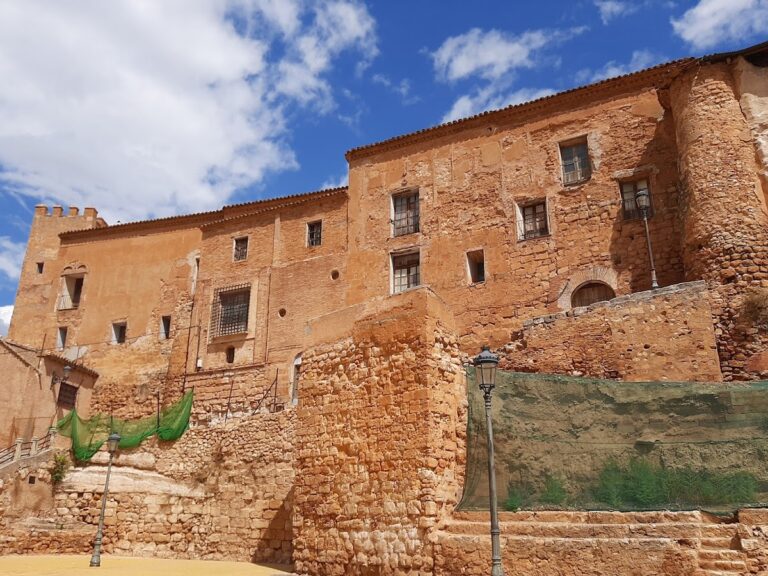
The lower enclosure lies north of the church and is closed by a substantial ashlar wall. This structure also serves as a retaining wall, holding back the earth of the slope. Its defensive character is reinforced by buttresses, battlements, and arrow slits. Battlements are the raised, regularly spaced sections along a wall top, while arrow slits are narrow openings for shooting from within the fortification.
Eastern entrance
At the eastern end of the lower enclosure, the position of the entrance arch survives, including its lateral springings, the side supports from which the arch began. Together with the walls and elevated enclosures, this fragment preserves part of the castle’s original access arrangement.
The castle survives in a lamentable state of conservation and faces a serious risk of ruin. The remaining walls, tower, enclosures, and entrance evidence nevertheless retain the physical outline of a fortress that developed through successive medieval defensive phases.
Nearby sites