Ballyportry Castle: A Fifteenth-Century Irish Tower House


Site at a Glance
- Rating
- 4.3
- Popularity
- Very Low
- Country
- Ireland
- Primary era
- Medieval
- External website
- Open
- Eras represented
- Medieval
- Civilizations
- Irish
- Site type
- Military
- Remains
- Castle
On this page4 sections
History
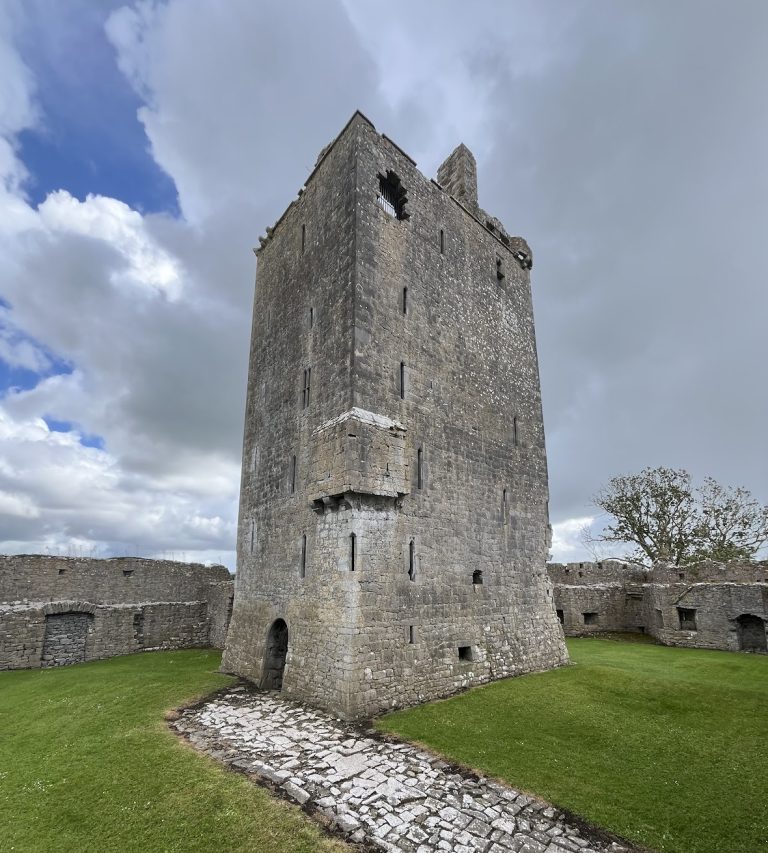
Ballyportry Castle is a fifteenth-century fortified residence in Corofin, County Clare, Ireland, built by Irish clans in the Irish architectural style. Designed as a tower house, a fortified residential tower combining defence with domestic accommodation, it formed part of the landscape held by the O’Brien and O’Loghlin clans.
The castle remained inhabited for more than 200 years. Robert Owen Brown restored it between 1960 and 1983, and it continues as a private residence that is also open to the public. Ballyportry Castle is recognized as a monument of national historical and architectural importance.
Remains
Tower and Defences
Built on a rocky outcrop, Ballyportry Castle consists of a large rectangular tower rising five storeys. Its entrance is defended by a projecting machicolation, a structure with openings through which defenders could observe or attack people below. A small enclosing wall surrounds the tower and includes two round corner towers, giving the residence a compact fortified layout.
Interior and Setting
Stone spiral staircases survive within the tower and connect its storeys, while historic fireplaces remain in the interior. The furnishings have been recreated to evoke a fifteenth-century domestic setting, with linen bedding and a kitchen using older methods to prepare traditional Irish food. Around the castle, the rocky site extends into a scenic landscape that retains ancient features and has been little affected by modern development.
Nearby sites