Casa Fogaccia o dell’Arciprete: A Renaissance Civic Building in Bergamo


Site at a Glance
- Rating
- 4.4
- Popularity
- Very Low
- Country
- Italy
- Primary era
- Early Modern
- Eras represented
- Medieval, Early Modern
- Civilizations
- Venetian
- Site type
- Domestic
- Remains
- Elite Residence
On this page12 sections
History
Casa Fogaccia o dell’Arciprete is a fifteenth- and sixteenth-century civic building in Bergamo, Italy, in the upper part of the city. Its Renaissance architecture is especially associated with the carefully worked stone, classical orders, arcades, and ornamental forms of northern Italy’s Venetian architectural tradition.
Construction and early ownership
The building was already inhabited by the end of the fifteenth century, although work on it was still continuing. Benedetto Ghislandi, a trained legal professional, commissioned the house and supervised its finishing until 1519, the year of his death in September. Ghislandi’s frequent stays in Venice on municipal business have been considered relevant to the building’s Venetian architectural character.
After Ghislandi died, the property passed to his daughter, Giulia Ghislandi, who lived in Brescia, and became the residence of his widow, Rosa Ceresoli. Giulia later donated the house to the Martinengo family of Brescia. It subsequently passed to the Agosti and Benaglio families.
Changes of ownership and use
On 31 March 1649, the lawyer Pietro Salvagni de’ Roteri acquired Casa Fogaccia o dell’Arciprete and undertook its renovation. Among the changes was the closing of the loggias on the facade facing Via San Giacomo. The property later belonged to the Beltramelli family.
On 3 September 1770, the Beltramelli family transferred the building to Count Antonio di Gerolamo Fogaccia. This change gave rise to the name Casa Fogaccia. Antonio was the brother of G. Francesco Fogaccia, who had begun constructing the adjoining Palazzo Scotti two decades earlier.
In 1804, the property became the possession of Carlo Gritti Morlacchi, who later served as bishop of Bergamo. Lorenzo Tomini, archpriest of the Cathedral of Alessandria, subsequently acquired it. An archpriest is a senior priest responsible for a principal church or ecclesiastical institution. Tomini’s testament of 1840 left the building to the archpriests who succeeded him, creating the name Casa dell’Arciprete.
Modern institutional history and architectural interpretation
From the twentieth century, the building formed part of the University of Bergamo and housed its Department of Foreign Languages and Literatures. Some interior rooms also accommodated the diocesan museum until it moved in 2000 to Palazzo Bassi Rathgeb.
The facade has been attributed at different times to prominent Venetian Renaissance architects and to the Bergamasque architect Pietro Isabello. Its Venetian character has also been associated with an architect trained as a stonecutter who worked in Venice toward the end of the fifteenth century and maintained strong connections with Bergamo. Mauro Codussi, a Bergamo citizen associated with the Renaissance architectural world of northern Italy, is also noted in relation to the building’s Venetian context.
Remains
Casa Fogaccia o dell’Arciprete is arranged in two distinct wings. One is entered from Via Gaetano Donizetti, formerly the contrada di San Cassiano, while the other faces south toward Via San Giacomo and the lower part of Bergamo. A sixteenth-century internal courtyard separates the two parts. The house predates the surrounding properties, and its original arrangement is considered close to the configuration that survives.
Street facades and loggias
Facade on Via Gaetano Donizetti
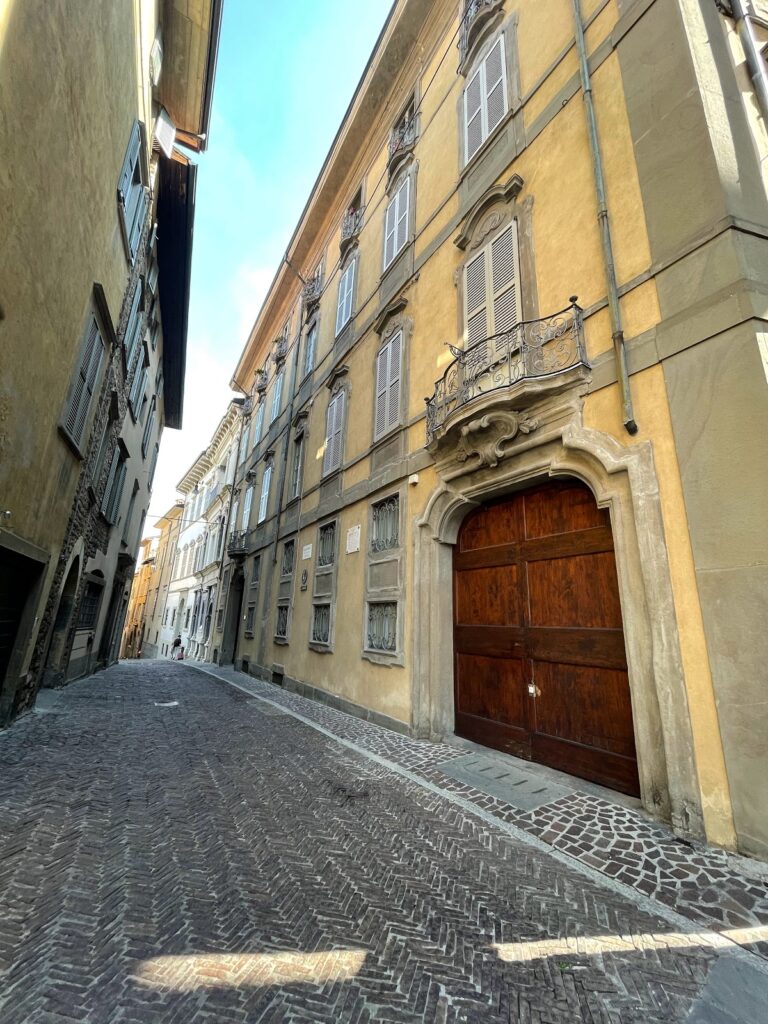
The principal facade on Via Gaetano Donizetti is faced with grey marble from Nembro in Val Seriana. It rises over three stories, with horizontal entablatures, the architectural members carried by the supports, separating the levels. Corinthian pilasters, which are flat wall-attached supports with decorated capitals, divide the elevation into three vertical sections. The central section is wider than the two outer sections.
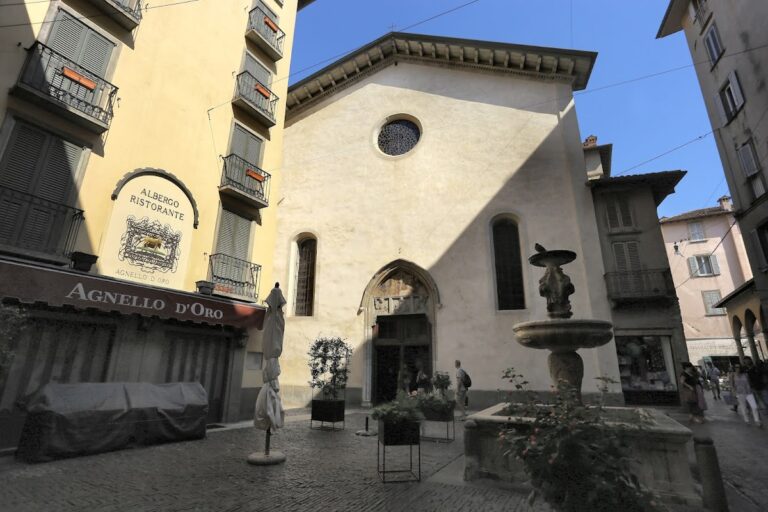
The facade originally faced the church of San Cassiano, later replaced by Piazzetta Zavadini. Because the building stood beside a narrow street with little space in front, its design developed strong vertical movement. Horizontal string courses divide the elevation into bands. Their alternating projections and recesses create changing patterns of light and shadow, an effect compared with features of certain Venetian tombs.
On the ground floor, the two outer sections contain arched doorways and a window decorated with a false-perspective design, which creates the impression of architectural depth on a flat surface. The entrance is set to the left because a central doorway was not possible. A second portal on the right, now walled up, maintained the visual balance of the lower facade.
The former right-hand portal has an arch resting on capitals and pilasters with Venetian affinities. Its composition includes two half-round forms at the ends, another at the centre, and a roundel between the entablature and the arch. A distinctly Venetian-style frieze completes the arrangement.
Arched windows on the upper story alternate with the doorways below. The centre contains an aedicule, a small architectural frame intended to hold an image or painting, which may once have contained a fresco. The second story is slightly recessed in relation to the two lower outer sections and includes a door-window fitted with an iron grille. The levels have subtly different proportions, an intentional arrangement also found in other sixteenth-century Bergamasque palaces.
South facade
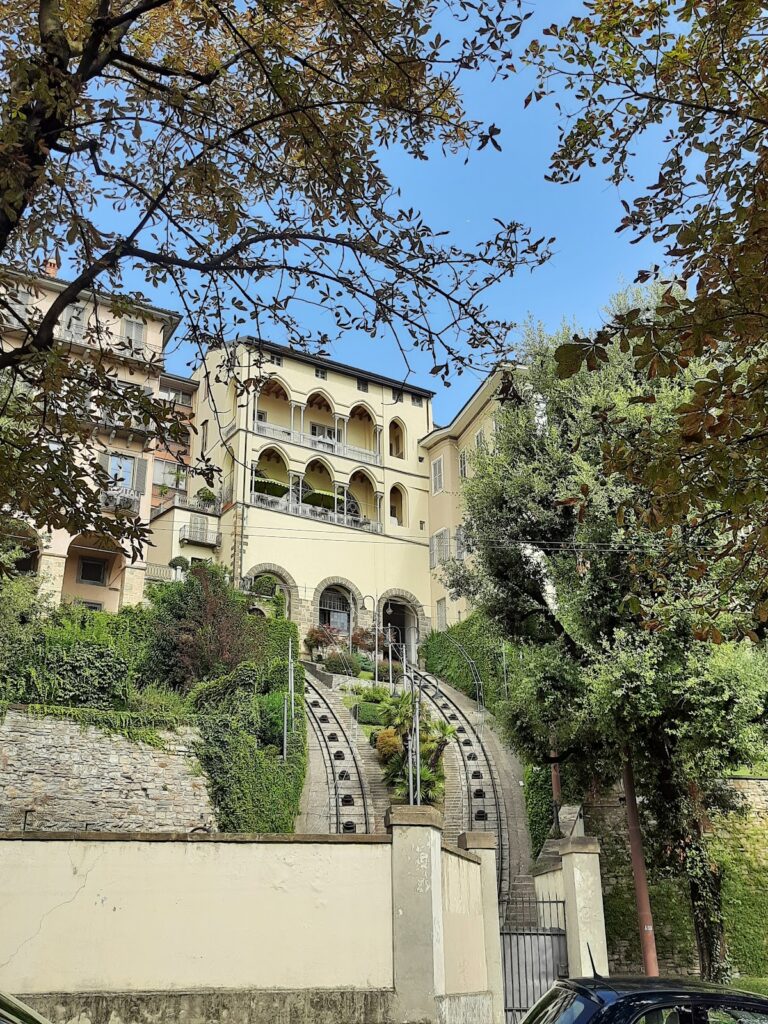
The south facade, facing Via San Giacomo and the lower part of Bergamo, has two levels of loggias. These open-sided galleries are formed by brick arches. The loggias were closed during Pietro Salvagni de’ Roteri’s renovation of 1649, although the facade remains part of the building’s two-wing composition.
Courtyard and decorated interiors
Courtyard and entrance hall
An entrance hall with a frescoed vaulted ceiling leads into the internal courtyard. Enclosed on all four sides by the building, the courtyard includes a balcony supported by large curved corbels. At the upper level, round windows accompany frescoed walls.
Seventeenth-century rooms
Two small rooms preserve different vaulted forms. One has a cross vault and the other a semi-domed vault. Both are decorated with imaginary landscape scenes produced during the ownership of the Fogaccia family in the second half of the seventeenth century.
Paintings attributed to Paolo Vincenzo Bonomini
The hall of the Conservatory of Music contains paintings depicting ancient Roman life, together with decoration around its windows. These frescoes are attributed to Paolo Vincenzo Bonomini, a painter associated with Bergamo. The hall is distinguished by the particularly striking scenographic effect created by its painted decoration.
Nearby sites