Palazzo Rota-Suardi: A Medieval Palace and Funicular Station in Bergamo


Site at a Glance
- Rating
- 4.5
- Popularity
- Very Low
- Country
- Italy
- Primary era
- Medieval
- External website
- Open
- Eras represented
- Medieval, Modern
- Civilizations
- Italian
- Site type
- Domestic
- Remains
- Palace
On this page8 sections
History
Palazzo Rota-Suardi is a medieval palace in Bergamo, Italy, commissioned by Guido Suardi after 1340 and constructed in 1342. Standing in Piazza Mercato delle Scarpe in the upper city, it later became the upper station of Bergamo’s funicular, a cable railway linking the lower and upper parts of the city, in 1887.
The market square and medieval commerce
Piazza Mercato delle Scarpe is among Bergamo’s oldest urban squares. Moses del Brolo mentioned it in 1263 in the Liber Pergaminus. Later records place the Domus Calegariorum and the Butchers’ Guild in the surrounding area. The lower premises of the palace accommodated money changers and silversmiths, giving its portico the names “portico of the smiths” and “portico of the goldsmiths.” A tradition also holds that the poet and scholar Francesco Petrarch visited these commercial premises when he came to Bergamo to see his friend, the goldsmith Enrico Capra.
The Suardi commission
Guido Suardi, also known as Guidino de’ Suardi, was the eldest son of Teutaldo, Count Palatine of Bergamo. Louis the Bavarian granted Teutaldo that title at Trent on 20 January 1330 for himself and his heirs. A Count Palatine held high judicial authority and the right to make public proclamations. Guido’s marriage to Tomasina, daughter of Maffeo or Matteo Foresti, connected him with another family that held a comital title at Trent, associated with Brescia.
The palace’s small balcony was added for public proclamations connected with Guido’s palatine office. The Suardi family later became involved in the struggle between the Visconti, the ruling dynasty of Milan, and the Venetian Republic, a maritime state expanding its territory in northern Italy. Guidino Suardi supported the Visconti during the Venetian attempt to conquer Bergamo. Afterward, the Suardi property was confiscated, and the Venetians used its proceeds to purchase weapons for the defence of their lagoon city.
Transfer of ownership and municipal adaptation
In 1443 the house was assigned to Antonello, son of Giovanni of Costa di Serina, known as Antonello da Bergamo. He served the Venetian Republic and received Suardi properties for his loyalty. On 20 January 1444, Antonello sold the building for 525 ducats to the brothers Grazio and Martino Bertola, sons of Pietro of the Rota Negroni family of Pianca, and to Guglielmo, a cloth merchant from the parish district of San Pancrazio. The building subsequently became associated with the Rota family and acquired the names Palazzo Rota and Palazzo Suardi.
In 1887 the palace became municipal property and underwent extensive remodelling to accommodate the upper station of the funicular. The lower courtyard was filled in, a loggia was added, and a supporting wall was opened. That wall probably formed part of the remains of Bergamo’s earlier medieval fortifications.
Remains
North facade
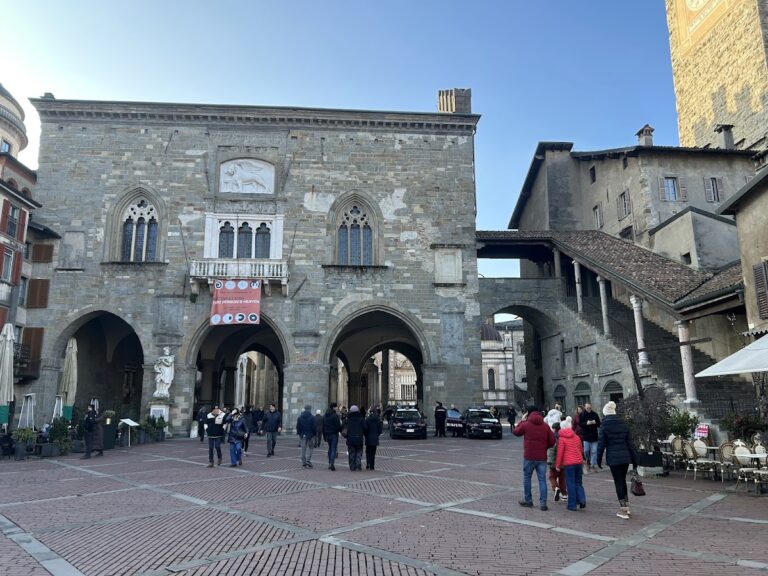
The palace has a rectangular plan and is formed by two separate buildings joined around a former internal courtyard. On the north side, facing Piazza Mercato delle Scarpe, a rusticated stone base reaches the first floor. Rustication uses masonry with emphasized joints and rough-faced or strongly outlined blocks. Five arched openings pierce this lower facade: four have relatively flat segmental arches, while the central opening has a pointed arch. Dark frames surround all five openings.
A small balcony projects above the central opening on three stone corbels and contains a small opening. Above the central arch, an exterior fresco displays the Suardi coat of arms, with a black imperial eagle on a yellow field and a rampant lion on a red field. These features are the elements identified with the palace’s original construction in 1342. The two upper levels each contain three round-arched openings, although the openings on the two floors are not aligned.
South facade and loggias
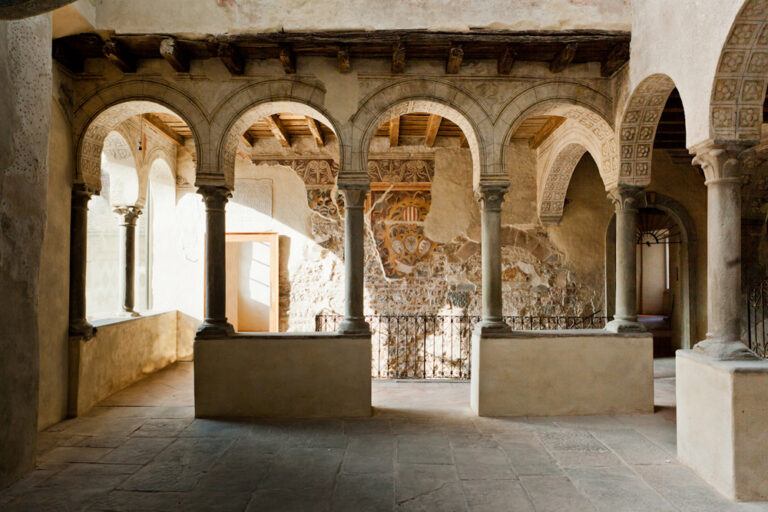
The southern part of the building rises over three storeys. Its lower level contains three large round-arched openings. The two lateral openings allow funicular carriages to pass, with the central opening separating them. On the two upper levels, broad loggias, or open-sided galleries, have pointed-arch openings resting on paired columns. Small openings pierce the attic.
Former courtyard and funicular station
The former internal courtyard is now covered by a vaulted roof fitted with skylights. This enclosed space forms the arrival and departure area of the funicular and contains two track beds. The nineteenth-century intervention therefore incorporated the palace’s earlier arrangement into a railway station while retaining the joined rectangular building complex and its surviving medieval elements.
Nearby sites