Castello di Maglie: A Former Angevin Fortress in Italy


Site at a Glance
- Rating
- 4.3
- Popularity
- Very Low
- Country
- Italy
- Primary era
- Medieval
- Eras represented
- Medieval, Early Modern
- Civilizations
- Kingdom of Naples
- Site type
- Military
- Remains
- Castle
On this page14 sections
History
Castello di Maglie is a former castle in Maglie, Italy, built under Angevin rule in southern Italy and developed as a defensive fortification. It stood at the heart of the settlement, in what is now Piazza Aldo Moro, where the Liceo Capece occupies its former site. The fortress originated as a modest stronghold and was remodelled and reinforced around the middle of the fifteenth century by Andriolo Lubello, or possibly by his son Luigi, baron of Maglie under Alfonso I of Aragon.
Angevin and Aragonese Foundations
The castle belonged to the rural settlement, or casale, of Maglie. In a letter of 1449, Alfonso I confirmed Luigi Lubello’s possession of the settlement and its castle, which Andriolo Lubello had given to his son. Alfonso I was the fifteenth-century king of Naples, and his reign provided the political setting for the Lubello family’s control of Maglie.
The fortress stood on the eastern side of the settlement and was surrounded by a moat. Its defensive role became especially important because Maglie had no enclosing town walls. Gardens, vineyards, and farms extended beyond the moat along the three sides not occupied by the settlement.
The Ottoman Assault of 1480
On 1 and 2 August 1480, Ottoman soldiers advancing from Otranto attacked the fortress while plundering the surrounding territory for provisions. The Ottoman Empire was then expanding through the eastern Mediterranean, and its forces attacked settlements in Salento before the capture of Otranto shortly afterward.
Maglie’s inhabitants sought refuge inside the castle, but the assault still brought looting and mistreatment. A letter to the king requested tax exemption for the people of Maglie, describing how they had been ravaged, plundered, and reduced by deaths. The damage to the fortress was repaired in the following years, and its military structure then continued without further recorded modification.
Decline and Conversion into a Palace
After Ottoman incursions into Salento had ceased in the second half of the seventeenth century, the castle lost its defensive purpose and fell into disuse. Neglect led to the deterioration and collapse of parts of the structure. A contemporary prelate described the building as neglected and dangerous, noting that the roof of its chapel had partly collapsed.
In 1711, the manor passed to Duke Ascanio Filomarino. It was demolished and converted into a baronial palace in keeping with contemporary fashion, although some castle rooms were retained. By the middle of the eighteenth century, the surviving castle structures had been fully incorporated into the palace.
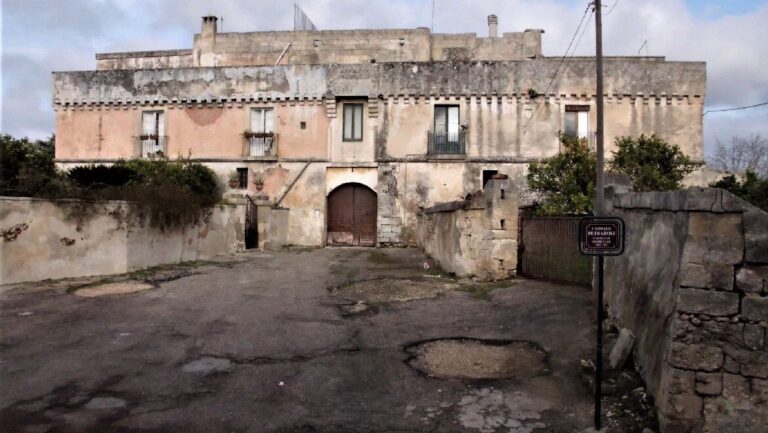
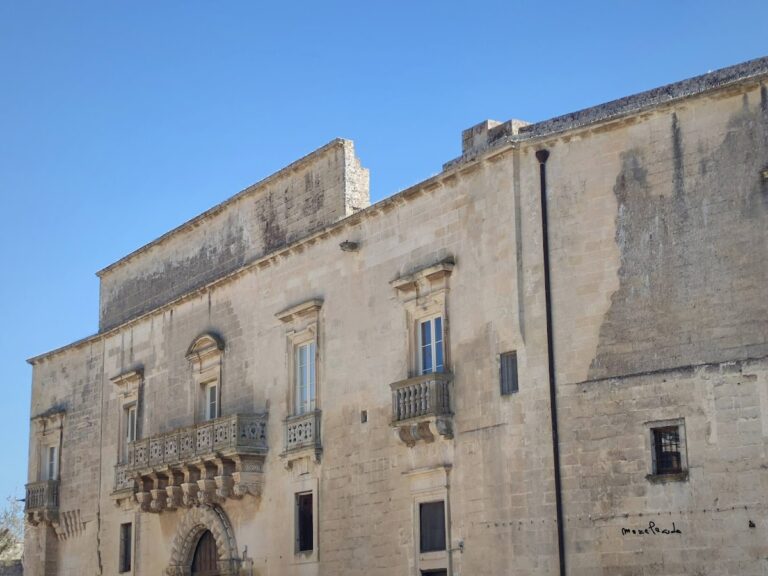
An 1888 project by the engineer A. Rossi recorded further remnants that had survived the 1711 modernisation. These included part of a tower, the enclosing wall, and the northern courtyard. They were demolished soon afterward to create a new wing of the baronial palace. The former castle is now represented by incorporated elements including the façade of the main courtyard, its seventeenth-century portal, the main staircase, a storehouse, the prisons, the casemate, and several rooms used by Liceo Capece as an administrative office and classrooms.
Remains
The castle had a quadrangular plan, with sides measuring approximately 50 metres and a frontage exceeding 70 metres when the corner towers were included. Its surviving elements are incorporated into the later palace and school complex. The plan combined a large central courtyard with corner towers, service areas, storage spaces, residential rooms, and a garden connected to the main court.
Fortifications and Entrances
Corner Towers and Casemate
Three towers formed part of the fortification. At the southwest stood the cylindrical Tower of Saint Eligius, which contained the Church of Saint Mary of the Castle. A square tower occupied the southeast corner, while a very tall quadrangular tower stood at the northwest. Its size allowed it to function as the keep, the principal and usually strongest tower of a medieval or early-modern castle.
The northeast corner contained a square, tower-like casemate, a fortified chamber used here as an ammunition store. Walls more than 3 metres thick protected it, and a small associated turret stood beside it. The casemate and turret remain visible on Via Capece, formerly Via Ricci.
Courtyard Entrance and Church
The large courtyard was entered from the west through the principal entrance, approximately where the present entrance of Liceo Capece is located. The southern side contained a coach house, a storeroom, and the entrance to the Church of Saint Mary of the Castle. The church may have been incorporated into the circular Saint Eligius bastion.
Courtyards and Service Areas
Main Courtyard and Garden
The main courtyard contained three salt-water wells and eight provision pits, which were storage pits for supplies. A seventeenth-century rusticated portal, framed with rough-faced masonry blocks, remains in place and connected the courtyard with the palace garden.
The garden was arranged in four square sections divided by two paths. It contained fruit trees, especially fig, pear, and mulberry trees. The main storehouse opened through a small arch beside the stables in the northeast corner of the courtyard. Inside were 39 storage vessels and an oil cistern.
Northern Courtyard and Stable
The northern side of the main courtyard contained three rooms of unknown purpose, now used as Liceo Capece classrooms, together with a stable for six horses. The stable gave access to the prisons and to a small room probably used for the stableman’s tools.
Between the northern tower and the prisons was a smaller enclosure known as the “courtyard of the hens.” Its edges included the prisons, the factor’s dwelling, a firewood store, washing basins, and a hut-style oven. A second small courtyard lay north of the main storehouse, bordered by the mill, the casemate, and its turret.
Storage and Residential Rooms
Supplies and Provision Storage
The provision pits and storerooms held grain, honey, dried fruit, wine, and salted fish. Together, these storage facilities had a capacity of more than 200,000 litres, allowing the fortress to maintain its supplies during a siege.
First-Floor Apartments
The main staircase stood at the foot of the seventeenth-century portal and led to the first floor, where the aristocratic rooms of the palace were located. A small loggia, a roofed open-sided gallery, formed the landing at the top of the stairs and led west to the lord’s bedroom.
The lord’s bedroom connected with a second bedroom, the kitchens, and the interior rooms of the northern tower. These included a private chapel for the lord and his family, a secretary’s office, a loggia overlooking the courtyard of the hens, a small room, and a raised access point leading to the wall-walk and the other two towers.
Three additional small rooms lay behind the kitchen and bedrooms. From the last of these, a service stairway of twelve steps descended to the courtyard of the hens and probably served the household staff.
Nearby sites