Skibo Castle: A Scottish Baronial Estate in the Northern Highlands
Site at a Glance
- Rating
- 4.9
- Popularity
- Very Low
- Country
- United Kingdom
- Primary era
- Modern
- External website
- Open
- Eras represented
- Modern
- Civilizations
- British
- Site type
- Domestic
- Remains
- Castle
On this page22 sections
History
Skibo Castle is a historic estate in the United Kingdom, near Dornoch, whose origins are associated with a fortification probably built in the ninth or tenth century, possibly by Vikings. The present castle is chiefly a late nineteenth- and early twentieth-century Scottish Baronial house, a revival style that reinterprets medieval and early-modern Scottish architecture through turrets, battlements, crow-stepped gables, and elaborate stonework. Its name probably derives from an Old Norse expression meaning either “firewood steading” or “Skithi’s steading.”
Medieval Episcopal Stronghold
The land at Skibo first appears in written records in 1186, when King William the Lion granted it as a fief to Hugh Freskin. Hugh later transferred it to his relative Gilbert of Moray, who became Bishop of Caithness in 1222 or 1223. The Bishops of Caithness were senior medieval church officials whose authority included lands and residences connected with the diocese. During Gilbert’s episcopate, he built a defensible castle at Schytherbolle on the remains of the earlier fortification.
Skibo became one of the principal residences of the Bishops of Caithness and remained associated with the bishopric until the sixteenth century. William, the son of Hugh Freskin and the first Earl of Sutherland, renewed the bishop’s grant, although the bishopric and the earldom disputed ownership in 1275. This period established Skibo as both a fortified residence and a property shaped by competing religious and aristocratic jurisdictions.
Sixteenth- and Seventeenth-Century Conflicts
The MacKays captured the castle in 1544. The following year, Bishop-elect Robert Stewart transferred it to John Gray, who had already received extensive lands around Skibo from John Gordon, 11th Earl of Sutherland. A sixteenth-century description found the castle in poor condition, indicating that the medieval stronghold was already deteriorating during this change of ownership.
Skibo was drawn into the Wars of the Three Kingdoms, a series of conflicts in the seventeenth century involving disputes over monarchy, government, and religion in Scotland, England, and Ireland. In 1650, Covenanters, Scottish Presbyterians who opposed royal religious policy, imprisoned the defeated Royalist commander James Graham, 1st Marquess of Montrose, at Skibo before taking him to Edinburgh for execution.
Estate Ownership in the Eighteenth and Nineteenth Centuries
John Gray sold Skibo Castle in the eighteenth century to pay his debts. In 1744 the estate passed to his lawyer, Sir Patrick Dowall, and in 1751 Dowall’s nephew George MacKay inherited it. MacKay repaired tenants’ farms and replanted cleared land, but he did not make the old castle habitable. Instead, he built two new residences south and west of the old keep, the principal fortified tower of a medieval castle. His debts forced him to sell the estate in 1756.
William Gray, a descendant of the earlier owners who had made his fortune from sugar plantations in Jamaica, continued to improve Skibo. He cultivated uncultivated farmland and built houses for additional tenants, but died in 1760 before rebuilding the old castle. His widow, Janet Sutherland, continued some of the work and installed a slate roof on the castle, reportedly the first on a building in Sutherland after Dornoch Cathedral. She left Skibo permanently in the early 1760s.
In 1780, the High Court in Edinburgh treated the estate as insolvent property and placed it under receivership. The Court of Session sold it in 1786 for £11,500 to George Dempster of Dunnichen, a Member of Parliament. Dempster enlarged the estate by purchasing Pulrossie and Overskibo and restored its neglected gardens.
After the death of Dempster’s intended heir, and the earlier death of his brother John in a shipwreck in the Indian Ocean, Dempster transferred Skibo to his niece Harriet Milton, his brother’s illegitimate daughter. Harriet and her husband, Colonel William Soper, established the Soper-Dempster family line. Their son George Soper-Dempster later inherited the property and sold it in 1866 to an Australian named Chirnside. By that time, the keep had become a ruin.
The Sutherland-Walker and Carnegie Transformations
Evan Charles Sutherland-Walker bought Skibo and approximately 20,000 acres in 1872 for £130,000. He built a new farmyard and additional stables, began the present designed landscape, and probably built the surviving glasshouses north of the castle and the East Lodge. Around 1875, the architects Clarke and Bell replaced the ruined keep with a substantial neo-Gothic house. It remains uncertain whether medieval fabric was incorporated into that building. Sutherland-Walker’s debts led to his insolvency and the transfer of the estate to a court-appointed trustee.
Andrew Carnegie bought the deteriorated estate in 1898 for £85,000. Carnegie was a Scottish-born American industrialist and philanthropist who made his fortune in the steel industry. He selected Skibo partly for its extensive sea views, its stream suitable for trout fishing, and the possibility that the land could be operated profitably.
Beginning on 23 June 1899, the earlier house was extensively remodelled and enlarged under designs by the Inverness firm Ross and MacBeth, working with Carnegie’s wife, Louise. The work was substantially complete by about 1905 and cost approximately £2 million. The alterations created the Scottish Baronial character that defines the principal building today.
Andrew and Louise Carnegie spent part of each summer and autumn at Skibo until the First World War. They entertained aristocrats, intellectuals, politicians, business associates, and members of Carnegie’s Scottish family at the estate. The custom of waking guests with bagpipe music at 8 a.m. began during this period.
Later Carnegie Ownership and Modern Use
After Andrew Carnegie died in 1919, Louise continued visiting Skibo until 1934. Their daughter Margaret Carnegie-Miller inherited the estate after Louise’s death in 1946 and continued to visit it. Rising maintenance costs and taxes led her to sell parts of the landholding during the 1950s and 1960s. From the 1960s, she opened the gardens and park to the public for two days each year.
During the Second World War, land formerly used as a golf course was cultivated for grain. Margaret Carnegie-Miller planned to transfer Skibo to the Carnegie United Kingdom Trust in 1980, but the trust could not accept the financially unviable property as a gift. Derek Holt bought the estate in 1982 and renovated the castle and other buildings for use as a family residence.
Peter de Savary acquired Skibo in 1990 after its sale by the Globe Investment Trust. He undertook extensive renovation and modernisation and operated the estate from 1993 as the base of the Carnegie Club, a private members’ residential club named for Andrew Carnegie. The main building suffered serious damage in a fire during the night of 9 to 10 December, but repairs were completed rapidly.
In 2003, de Savary sold Skibo to an investor group associated with Carnegie Club members and led by Ellis Short. The club continued to operate the estate, with further renovation and conservation affecting the castle, lodges, golf clubhouse, swimming hall, and glasshouses.
Skibo Castle was first protected as a Category B Listed Building on 18 March 1971. It was upgraded to Category A, the highest level in Scotland’s system for buildings of special architectural or historic interest, on 4 March 2003, together with its garden terraces, walled garden, glasshouses, and related castle fabric. The wider designed landscape entered the Inventory of Gardens and Designed Landscapes in Scotland on 1 July 1987.
Remains
Skibo lies about six kilometres west of Dornoch in the northern Highlands, within the Dornoch Firth National Scenic Area. The castle occupies a terrace on the north shore of the Dornoch Firth and overlooks the firth, a large coastal inlet or estuary. The present estate covers approximately 7,500 acres, much of it enclosed by dry-stone walls. The A949 forms its northern boundary and the A9 its eastern boundary. Its surviving buildings, gardens, water features, and parkland form a connected estate landscape.
The Castle and Interior
Principal House
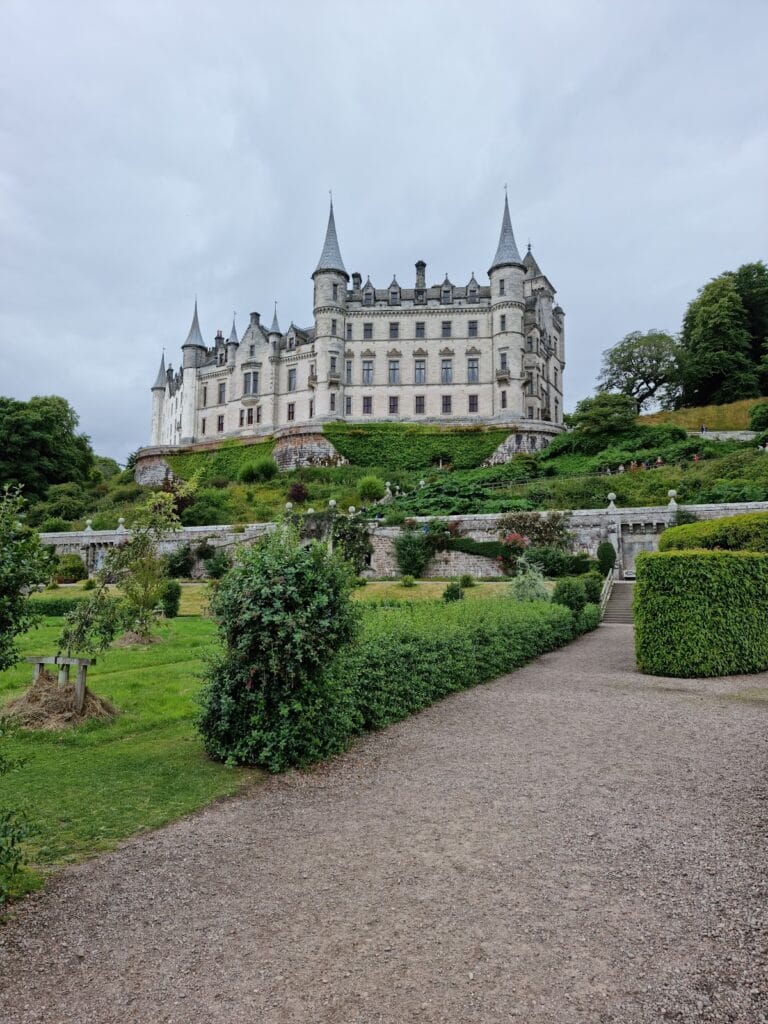
The principal castle is built from dressed sandstone obtained from a local quarry. Its irregular plan rises four and five storeys and combines the oldest surviving section, dating from about 1875, with late nineteenth- and early twentieth-century work. The Scottish Baronial design includes a battlemented parapet, numerous square and round turrets, crow-stepped gables, and extensive sculptural decoration.
A long terrace runs along the south front on substantial retaining walls with round bastions. The terraced garden lies immediately south and east of the building. A flag combining the Union Jack and the Stars and Stripes is displayed on the roof, representing Andrew Carnegie’s connections with Britain and the United States.
Entrance Hall and Staircase
The main entrance on the east side is approached through a porte-cochere, a covered entrance where vehicles can stop under shelter. It opens into a vestibule and a large entrance hall with oak panelling, parquet flooring, and a monumental fireplace. A carved wooden staircase rises through the upper storeys. Five stained-glass windows in the stairwell depict episodes associated with Andrew Carnegie and Skibo, including Saint Gilbert of Dornoch, the Viking Sigurd, Carnegie’s birthplace, the ship Wiscasset, the Marquess of Montrose, and the ocean liner on which Carnegie returned to Scotland.
An organ installed by Carnegie in 1904 stands beside the staircase. The castle contains 21 bedrooms, each with a private bathroom, and some bathrooms retain their original mosaic floors. Low-set original door handles are associated with Carnegie’s short stature. The library preserves a decorated plaster ceiling, oak panelling, a carved fireplace surround, and approximately 2,500 books acquired by Carnegie. Some Edwardian furnishings that had been sold were later reacquired.
Estate Buildings and Entrances
Lodges, Farmstead, and Gardener’s House
The estate includes eleven lodges, cottages, farm buildings, tenant houses, and service buildings. Many were constructed or commissioned during Carnegie’s ownership. A formerly U-shaped farmstead, possibly dating from the 1870s, was converted into the golf clubhouse in 1993.
The former gardener’s house dates from 1880 and occupies the site of earlier dog kennels. Its crow-stepped gables were replaced by the present gables during alterations in the 1980s, and its slate roofing is modern.
Ospisdale Lodge
Ospisdale Lodge was created by joining two adjoining buildings that had served as the estate power station and telephone exchange. They were later converted into a garage. The early twentieth-century building, possibly designed by Ross and MacBeth, is two storeys high and has a slate roof, crow-stepped gables, sculptural decoration, and two northern extensions. It is now used as a sports hall and spa.
West, East, and North Gates
West Lodge was built in 1907 to designs by Ross and MacBeth. Its rubble masonry forms an L-shaped plan, with a two-storey north wing and a one-storey east wing. A three-storey stair tower with battlements occupies the angle between the wings, while an eagle sculpture crowns the crow-stepped gable of the east wing. The west entrance has a double-leaf iron gate between massive rusticated round pillars, with narrower pedestrian gates on either side.
The east gate has a similar but less elaborate design and was restored in 2011. The north gate has lost its main ironwork, although one adjacent pedestrian gate survives. The gate structure probably dates from the first half of the nineteenth century, while the nearby North Lodge is later.
Water, Recreation, and Farm Buildings
Swimming Hall
The Victorian swimming hall stands approximately 180 metres southwest of the castle. Built under Carnegie around the turn of the twentieth century, it originally held seawater and contained a heated pool measuring 24 by 9 metres. Its round-arched windows, steel-and-glass roof, semicircular south end, and northern changing-room extension remain defining features.
During the Carnegie period, a wooden floor could cover the pool, allowing the building to serve as a ballroom. The hall and pool were restored and modernised in 2010; the pool then measured 21 by 10 metres.
Ospisdale Bridge
Ospisdale Bridge crosses the outflow of Loch Ospisdale toward the Dornoch Firth and also functions as a weir, a low barrier that controls the flow of water. Built under Carnegie in the early twentieth century, it has six sandstone arches.
Former Dairy
The former dairy stands approximately 250 metres northeast of the main house near the farmyard. Its prominent single-storey west wing has a seven-sided roof supported on unworked timber posts, forming a narrow veranda. Some windows retain Art Nouveau leaded glass, while the interior preserves decorative wall and ceiling tiles and marble work surfaces.
Park and Designed Landscape
The estate includes a 502-hectare landscape park extending from Ospisdale in the west to Clashmore in the east. Its water features include Loch Ospisdale, Loch Evelix, Margaret’s Loch, and Lake Louise, named for Louise Carnegie. Loch Evelix lies at the northern edge of the golf course, while Lake Louise is one of the relatively few Scottish bodies of water called “Lake” rather than “Loch.”
The park provides habitat for native bird species and a resting place for migratory birds. Its vegetation includes a giant sequoia, an old parrotia or Persian ironwood, mixed woodland, orchards, and beech trees more than 250 years old lining the approaches.
Terraced and Walled Gardens
Terraces and Glasshouses
The terraced garden existed by 1878 and includes a large walled garden. Sections of its rubble-sandstone walls date from the late eighteenth or early nineteenth century. T. H. Mawson remodelled the garden in 1904, adding the balustraded stair between the terraces and a heather garden beside it.
The upper terrace contains an old sundial. Planted borders line the northern edges of the middle and lower terraces. The middle terrace occupies the site of former glasshouses that survived into the 2000s, where exotic fruit was grown during the Carnegie period. Glasshouses and an orangery were built by MacKenzie and Moncur around 1904. The surviving glasshouses north of the castle are in very poor condition and are listed among threatened historic buildings.
Lower Garden and Walled Garden
The lowest garden level is largely informal but contains a formal rose garden arranged around a circular pool. In the walled garden, the eastern half is divided between ornamental and productive areas. A small polygonal tower in the northeast corner may formerly have served as a pavilion.
A summerhouse once stood in the woodland south of the castle, while a former dovecote was located north of the main building. The garden terraces, walled garden, glasshouses, and related castle fabric form part of the protected historic ensemble surrounding the principal house.