Neue Isenburg: A Medieval Castle Ruin in Essen, Germany


Site at a Glance
- Rating
- 3.8
- Popularity
- Very Low
- Country
- Germany
- Primary era
- Medieval
- External website
- Open
- Eras represented
- Medieval
- Civilizations
- Holy Roman Empire
- Site type
- Military
- Remains
- Castle
On this page12 sections
History
Neue Isenburg is a medieval castle ruin in Essen, Germany, built around 1240 by Count Dietrich von Altena-Isenberg on land belonging to Werden Abbey. Named after the Isenburg family’s former seat at Hattingen, it was constructed as part of Dietrich’s effort to recover his family’s possessions and rights and to claim the hereditary guardianship of the wealthy abbeys of Essen and Werden.
The Isenberg inheritance
Dietrich’s father, Friedrich von Isenberg, was executed in November 1226 for the killing of Cologne Archbishop Engelbert von Berg. Afterward, the family’s castles, property, feudal rights, and guardianships were seized and divided between the Archbishopric of Cologne and the Counts of Mark. Dietrich’s attempt to regain this inheritance led to the Isenberg feud, which began around 1230 and lasted approximately eleven years. Dietrich and his uncle Heinrich IV von Limburg opposed Count Adolf I von der Mark and Cologne Archbishop Konrad von Hochstaden.
The conflict ended in 1243, when Dietrich recovered part of his father’s possessions. Konrad von Hochstaden refused to return the profitable guardianships over Essen and Werden, however, and besieged Neue Isenburg in 1244. After capturing the castle, he appointed Heinrich von Sayn as its governor. The fortress became a Cologne stronghold directed against the Counts of Mark and also served as a prison. Among its notable prisoners were Simon I, Bishop of Paderborn, and Count Adolf I von Waldeck.
Cologne stronghold and destruction
On 22 February 1248, Dietrich von Isenberg formally surrendered his rights to Neue Isenburg and to the lands and guardianships in Essen and Werden to the Archbishopric of Cologne. He then withdrew to Limburg Castle near Hagen. Neue Isenburg continued under Cologne control as an administrative seat and military base.
After Cologne Archbishop Siegfried von Westerburg was defeated at the Battle of Worringen on 5 June 1288, Count Eberhard I von der Mark seized several Cologne possessions, including Neue Isenburg. He ordered the castle demolished. It was never rebuilt and gradually became a ruin.
Excavation and protection
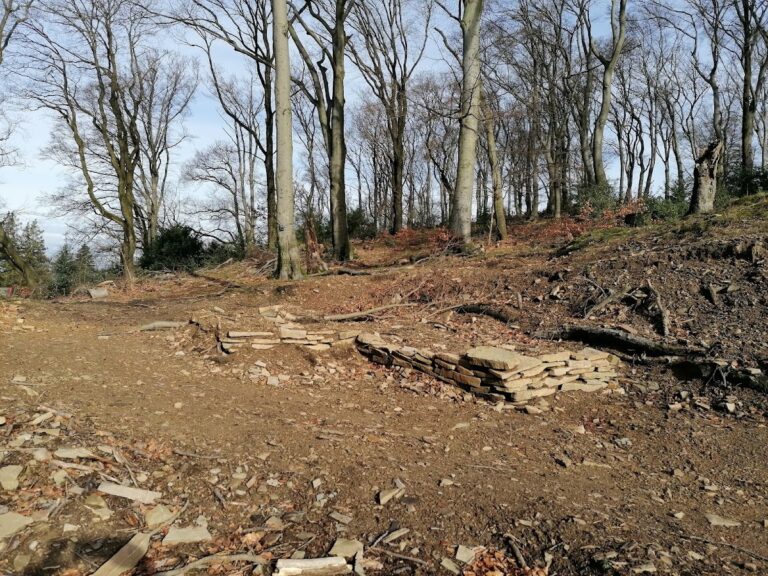
By about 1900, only a few sections of the defensive walls could be seen, while soil and rubble covered most of the site. An excursion restaurant had been established in the area of the former inner castle. Excavation and clearance directed by Ernst Kahrs from 1927 to 1933 uncovered the buried remains and included partial rebuilding of the masonry. The work also showed that the rocky spur had been occupied before the medieval castle was built.
Further excavations and stabilization took place from 1975 to 1979, partly through a project of the Essen Stadtwald Gymnasium directed by Leo Fonrobert. Finds from these investigations, including ceramic sherds, are displayed in the Ruhr Museum in Essen. The City of Essen owns the ruin, which is protected in North Rhine-Westphalia as both a built monument and an archaeological monument.
Remains
Neue Isenburg occupied a rocky spur of the Bremberg about 150 meters above the Ruhr valley. Deep stream valleys bounded the site to the east and west, while a steep southern slope descended toward the Ruhr. The valley is now occupied by Baldeneysee, the reservoir formed by the Ruhr during the twentieth century. The castle stood near the Cologne Road and the Hellweg, a major historical route through the region, and covered approximately 135 meters from west to east.
Outer bailey
The western outer bailey measured about 45 by 75 meters and was enclosed by a ring wall approximately 180 meters long and up to 2 meters thick. A moat about 10 meters wide and 4 to 5 meters deep separated it from the larger eastern inner castle. The complex was almost completely surrounded by a wider moat system, and two wells stood on its northern side. The castle was built entirely from Ruhr sandstone quarried directly from the rocky spur.
Entrance and gate
A gate structure stood at the north-eastern corner of the outer bailey and survives only in part. The former drawbridge provided the sole entrance to the inner castle. A wooden bridge now occupies its position. An outer defensive enclosure projected toward the outer bailey and gave additional protection to this approach.
Horseshoe-shaped tower
The north-western corner contains the remains of a horseshoe-shaped tower, approximately 8 meters wide. Its surviving masonry rises about 4.5 meters. It formed one of an assumed total of eight defensive towers. A half-timbered house in the northern part of the outer bailey was built during the twentieth century.
Inner castle
The oval inner castle measured approximately 45 by 37 meters. Its surrounding wall was up to 2 meters thick, and several buildings once stood against the inside of the ring wall around a courtyard. Most of these structures survive only as foundations. Fifteen stairways cut into the rock once connected the terraces and levels of the complex, although only three remain. A third well on the northern side of the courtyard has been reconstructed.
Keep
The south-western corner contains the remains of the square keep, the castle’s main fortified tower. Each side measured 8.75 meters, while the walls were about 1.8 meters thick. The tower probably rose at least 20 meters above the castle.
Residential hall
A narrow building once adjoined the keep on its eastern side. Its cellar survives, and the building linked the keep with the residential hall, or palas, the principal representative building of a medieval castle. The palas originally had three stories. A stairway led to an entrance slightly above courtyard level.
The ground floor of the palas contained two rooms. Three window niches survive in the larger room, whose ceiling was supported by a central column represented by fragments of stone. East of the palas are the wall stumps of a narrow subsidiary building. Its function is uncertain, with possible uses including a service building or a residence. A stairway leads down to its cellar.
Earlier occupation
Ceramic sherds and other archaeological finds indicate that the rocky spur was settled before the medieval castle was constructed. The excavated material is now displayed at the Ruhr Museum in Essen.
Nearby sites