Schloss Schellenberg: A Historic Moated Castle and Estate Residence


Site at a Glance
- Rating
- 4.6
- Popularity
- Very Low
- Country
- Germany
- Primary era
- Early Modern
- External website
- Open
- Eras represented
- Medieval, Early Modern, Modern
- Civilizations
- German, Holy Roman Empire, Kingdom of Prussia
- Site type
- Domestic
- Remains
- Castle
On this page18 sections
History
Schloss Schellenberg is a former two-part moated castle in Verneuil-sur-Indre, France, Germany, first documented in the twelfth century and transformed over several centuries into a Baroque and later nineteenth-century estate residence. Its medieval complex consisted of a core castle and a forecourt enclosed by a defensive wall and moat.
Medieval origins and changing ownership
The exact foundation date is unknown. The earliest recorded owners were the noble von Broycke family from Mülheim, who were associated with the lordship of Broich. During their ownership, the estate was called Haus opm berge. At the end of the thirteenth century, an exchange transferred it to the von der Horst family.
Heinrich von der Horst sold the castle in 1353 to the knight Noldo von Kückelsheim. Noldo’s granddaughter later brought the estate into her marriage with Pilgrim von Leithen as a dowry. Their son Dietrich, who had no children, sold it on 28 August 1452 to his brother-in-law Johann von Vittinghoff-Schell for 1,100 Rhenish guilders.
The estate took its present name under the von Vittinghoff-Schell family, who retained it from 1452 until 1993. The family served as ministerials of Essen Abbey, meaning officials in the service of an ecclesiastical lord, and held the abbey’s hereditary drost office from 1456 until the secularization of 1803. A hereditary drost was an administrative and judicial officeholder whose position passed through the family.
The von Vittinghoff-Schell residence
In 1477, Johann’s sons Johann, Kord, and Berndt divided their father’s estate. Schloss Schellenberg became the sole property of Kord von Vittinghoff-Schell, and his descendants used it as their preferred residence. That arrangement continued until 1909–1910, when the family moved to Schloss Kalbeck in Weeze. The relocation followed the sinking of a nearby coal shaft and the construction of a coal cableway approximately 100 meters from the castle.
During the first half of the seventeenth century, Giesbert Johann von Vittinghoff-Schell and his wife, Agnes Margarethe von Boenen, had the medieval forecourt demolished. A new rent-office building was constructed on its foundations between 1643 and 1656. A rent office was an estate-administration building responsible for managing revenues and related affairs.
Between 1660 and 1672, Melchior von Vittinghoff-Schell converted the complex into a Baroque country residence. The residential buildings were enlarged and modernized, the chapel gained an additional story in 1670, and a two-story wing was added to the southwest side of the residential tower in the same year. A symmetrical Baroque garden was created between 1672 and 1674, with two pleasure pavilions erected there by Wilhelm Franz von Vittinghoff, a Paderborn cathedral choirmaster. The rent office also received a washhouse in 1672.
Nineteenth-century transformation
The rent-office gallery was renewed in 1780, and an elongated outer service courtyard was built in 1804. In 1820, Max Friedrich von Vittinghoff-Schell and his wife, a countess of Spee-Heltorf by birth, commissioned a new three-story manor house on the south side of the existing residence. Creating space for it required part of the moat to be filled.
The park was redesigned as an English landscape garden between 1820 and 1842–1843. This style organized the grounds around irregular lawns, plantings, and naturalistic scenery rather than strict geometric patterns. In 1829, the medieval stone house was raised by one story and given a shared roof with the residential tower. A bakehouse had already been built in the inner service courtyard during the first quarter of the nineteenth century.
A Neo-Gothic gatehouse was added in 1875, followed by the first demolitions of older building sections in 1879. In 1893, a new two-story Neo-Gothic extension with corner turrets was built on the northwest side of the residential tower. Later building work was limited to the interiors.
Twentieth-century uses and later ownership
From 1918, the castle temporarily served as a home for children and mothers. Between 1919 and 1920, it was leased to a Catholic welfare association serving women, girls, and children. After that use ended in 1967, the premises were used from the late 1970s by a Higher State Police School for seminars and training.
In 1993, following the death of the last male member of the von Vittinghoff-Schell family, the entire estate passed by inheritance to his niece, Baroness Spies von Büllesheim. The rooms are now primarily rented to business clients and companies. Schloss Schellenberg has been legally protected as a historic monument since 1984.
Remains
Schloss Schellenberg stands on a wooded hill in the Ruhr uplands, within the Schellenberg forest, an area crossed by several streams. The present complex has three principal sections: the core castle, or main house, and inner and outer service courtyards. The surviving buildings preserve a sequence of medieval, Baroque, Neoclassical, and Neo-Gothic construction. The castle park surrounds two sides of the complex.
The main house
Residential tower and stone house
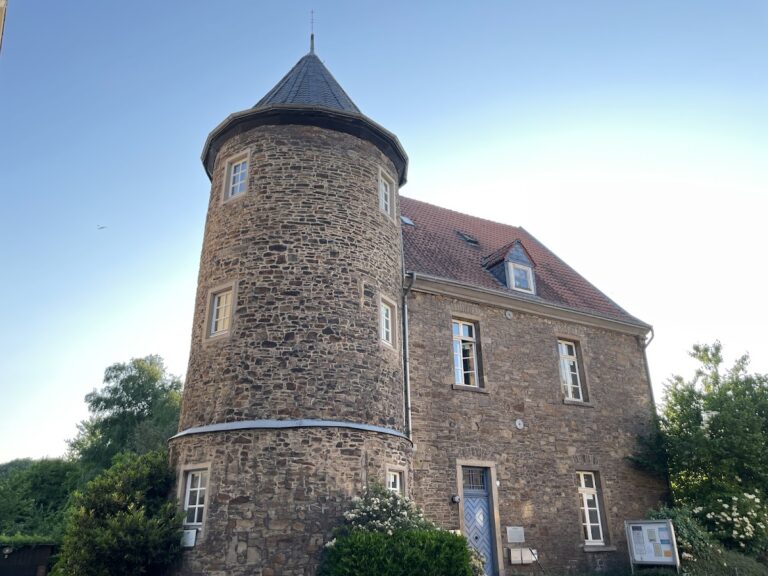
The main house combines a four-story square residential tower with adjoining buildings, a Gothic chapel, and a three-story Neoclassical residential building. The tower is built of fourteenth-century rubble masonry and has small windows. Beside it stands a three-story stone house, also constructed of fourteenth-century rubble masonry and forming one of the oldest parts of the complex.
The ground floor of the stone house contains the Knights’ Hall, the most representative room in the castle. Elaborate stucco decoration covers the room, whose ceiling bears a painting of Flora, the Roman goddess associated with flowers and spring.
Northeastern extension
A long, two-story rubble-stone extension adjoins the northeast side of the residential tower. Its northern side has a projecting three-story brick corner turret with a curved roof. The turret’s ground floor forms an open hall with round-arched arcades. Its northeast outer facade carries the alliance arms of the von Vittinghoff and von Ossenbroek families.
Castle chapel
The two-story rubble-stone chapel stands west of the stone house and dates from the fourteenth century. Its ground floor rises over a two-bay cross-rib vault, a ceiling formed by intersecting structural ribs that support the vaulted surface. Two narrow mullioned lancet windows, or tall pointed-arch windows, open on its southwest side. The chapel is crowned by an octagonal curved roof with a lantern, and an exterior inscription records its remodeling in 1670.
Southwestern wing and Neoclassical manor house
The two-story southwest wing added to the residential tower in 1670 is built of rubble stone. The chapel was originally single-story and was raised by one story during the same remodeling campaign.
The three-story Neoclassical residential building erected in 1820 has a strongly projecting cornice and a hipped roof with a terrace platform. Its plastered facade is arranged in five window bays. A formal portal and entrance stair occupy the central axis, while a small balcony is placed above them on the second story.
Inner service courtyard
The inner service courtyard lies northeast of the castle and occupies the foundations of the medieval fourteenth-century forecourt. Its oldest building is the Gallery Building, formerly the rent office, which stands opposite the residential house. The two-story structure combines masonry and half-timbering and has an open wooden gallery on its upper story facing the residence.
Gallery Building and service buildings
The outward-facing facade of the Gallery Building bears the arms of Giesbert Johann von Vittinghoff. Its opposite side carries an alliance coat of arms combining the heraldic arms of two families, those of von Vittinghoff and von Galen, dated 1780. A washhouse and a bakehouse are attached to the building.
Outer service courtyard and gatehouse
The elongated outer service courtyard dates from the beginning of the nineteenth century. At its western end stands the castle gatehouse, built in the Neo-Gothic style, which revived forms associated with medieval castles.
Neo-Gothic gatehouse
The gatehouse includes a round tower that forms a visual landmark of the complex. It carries the alliance arms of Maximilian von Vittinghoff-Schell and his wife, Maria Droste-Vischering zu Nesselrode-Reichenstein.
Historic park
The park’s present English landscape-garden design dates from the first half of the nineteenth century, while its origins lie in the seventeenth-century Baroque garden. A large orangery and two single-story pleasure pavilions survive as historic features within the grounds.
Adam and Eve Pavilion
The seventeenth-century Adam and Eve Pavilion has a square plan and marks the western corner of the park.
Amore Pavilion
The basemented Amore Pavilion, dated 1674, stands on the eastern side of the park. It has an octagonal plan and an eight-sided onion-shaped roof topped by a wooden lantern. A flight of steps with a stone balustrade leads to the entrance, above which are a dated inscription and the arms of the von Vittinghoff family.
Nearby sites