Haus Heisingen: A Medieval Estate and Manor Complex in Essen, Germany


Site at a Glance
- Rating
- 4.3
- Popularity
- Very Low
- Country
- Germany
- Primary era
- Medieval
- External website
- Open
- Eras represented
- Medieval, Early Modern
- Civilizations
- Holy Roman Empire
- Site type
- Domestic
- Remains
- Manor House
On this page9 sections
History
Haus Heisingen is a historic manor complex in Essen, Germany, developed from the principal estate of Werden Abbey known as Kofeld. Its origins reach back to the ninth century, when the estate stood near the boundary between Frankish and Saxon settlement and helped protect Frankish claims. During the eleventh and twelfth centuries, it was expanded and fortified into a small castle.
Medieval Estate of Werden Abbey
From the beginning of the thirteenth century, Kofeld was a male fief of Werden Abbey. An imperial abbey was a largely self-governing ecclesiastical territory within the Holy Roman Empire, and Werden Abbey governed the estate’s feudal and administrative interests for much of its history. In 1370, the property was the residence of Heinrich von Luttelnau, the abbey’s Schultheiß, a local official responsible for administrative and judicial duties. Heinrich held the Kofeld estate as a feudal tenant in 1384, and in 1423 the abbey granted it to its ministerial Arnold von Walsum. A ministerial was a medieval service noble who performed administrative or military duties for a lord.
On 31 May 1458, Ruprecht I Staël von Holstein, a bailiff and official of Werden Abbey, acquired the estate. His son Lutter received it as a fief in 1464, taking over from the von Dücker family as holder of Haus Heisingen. The Staël von Holstein family retained the property for seven generations.
Rebuilding as an Abbey Residence
The male line of the Heisingen branch ended when the unmarried Ferdinand Wilhelm Staël von Holstein died in 1696. His sister Amalia Eleonore and her husband, Johann Georg von der Hauben, inherited the estate. In 1709, they sold the severely deteriorated property to Coelestin von Geismar, then abbot of Werden, for 23,000 imperial thalers.
Coelestin von Geismar transformed Haus Heisingen into a summer residence for himself and later abbots. The decayed manor house was rebuilt, an L-shaped service wing was added to the southwest, and a wall was constructed around the property. Under his successor, Benedikt von Geismar, the entrance received a representative Baroque portal. These works changed the complex from a deteriorated medieval estate into an abbey residence suited to early-modern use.
Secularization and Later Ownership
In 1803, secularization transferred Haus Heisingen to the French state. Secularization was the transfer of ecclesiastical institutions and their property to secular governments. In 1808, the complex passed with the remaining property of Werden Abbey to the Grand Duchy of Berg, a Napoleonic-era state in western Germany. After the settlements of the Congress of Vienna, which reorganized European territories after the Napoleonic Wars, Haus Heisingen became Prussian in 1815.
During the Prussian period, the complex served, among other purposes, as the residence of the local priest and the last rentmaster of Werden. A rentmaster managed an estate’s revenues. Prussia sold Haus Heisingen to a mining company in 1842, and the company used it as an operating building.
On 2 July 1890, the Heisingen merchant Johann Sonnenschein acquired the property. His family remains its owner. After the manor house and service buildings were divided into smaller interior units, the complex was converted to residential use and now contains rental apartments. Haus Heisingen’s place in local history is also reflected in Heisingen’s unofficial coat of arms, which shows a simplified crenellated wall and stone round-arched gate beneath six red balls derived from the Staël von Holstein family arms. Essen’s monument documentation lists the site as both an architectural and an archaeological monument.
Remains
Haus Heisingen occupies an approximately 65 by 45 metre site on gently sloping ground along the right bank of the Ruhr. It stands on elevated ground north of Baldeneysee, the reservoir formed by the Ruhr. A terrain cut to the north and a steep slope to the east provide natural protection. Rubble-stone walls, the surviving manor house, service buildings, an entrance portal, and archaeological foundations together show the arrangement of the former estate and its later rebuilding.
Enclosure and Defensive Setting
A rubble-stone wall bounds the complex on the north and southeast. It reaches up to 0.8 metres in thickness. Depressions and embankments around parts of the perimeter indicate that the property was formerly surrounded by a ditch, probably a water-filled moat. The enclosure and the site’s naturally protected edges preserve elements of its earlier fortified character.
Manor House
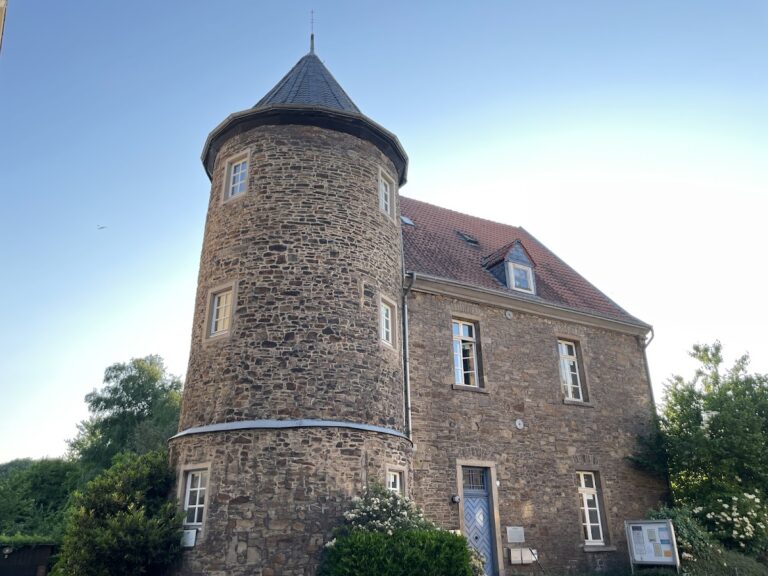
The two-storey manor house occupies the eastern side of the complex on a plan measuring about 29.5 by 9.5 metres. Its southern section contains the oldest surviving fabric, dated to the twelfth century. The building combines rubble stone and brick beneath white plaster and is covered by a high hipped tiled roof. Small onion-domed finials with weather vanes stand at both ends of the roof.
Above the entrance is the coat of arms of Coelestin von Geismar. A Latin inscription explains that in 1709 he incorporated the castle, together with its rights and appurtenances, into the imperial abbey of Saint Ludgerus and restored and improved the structure after it had fallen into decay through age. The manor house was later subdivided internally into smaller residential units.
Service Buildings and Entrance
A two-winged service building occupies the southwest corner of the site. Its construction belongs to the eighteenth or nineteenth century, while the southwest wing added during the rebuilding of 1709 was L-shaped. The service buildings were also divided into smaller interior units when the complex was converted to residential use.
At the northwest corner, a Baroque round-arched portal provides the principal architectural feature of the entrance area. Built of rubble stone, it carries the coat of arms of Benedikt von Geismar. An inscription dates its construction to the 1740s, during the later phase of the abbey’s improvements.
Archaeological Foundations
Investigation near the entrance uncovered the foundations of a round tower measuring 6.20 metres in diameter. The tower belonged to a medieval predecessor of the present manor house and was probably demolished in 1779. Its foundations provide physical evidence of an earlier defensive structure within the complex.
Nearby sites