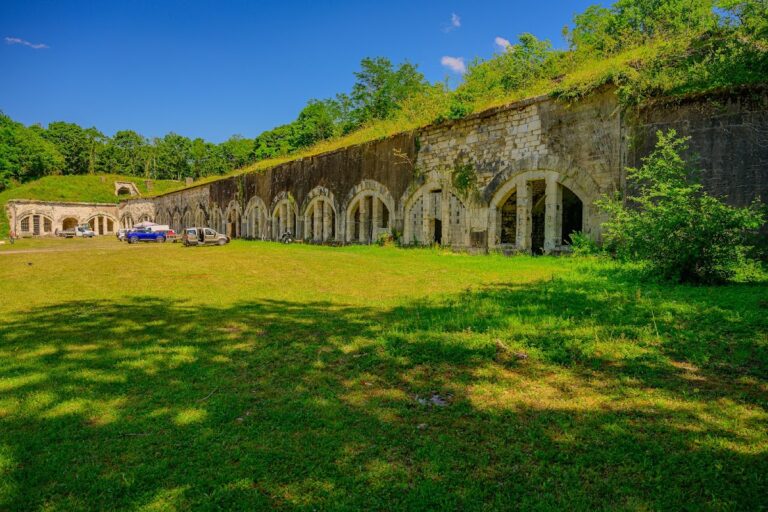
Fort de Bessoncourt: A Séré de Rivières Fortress near Belfort


Site at a Glance
- Rating
- 4.3
- Popularity
- Very Low
- Country
- France
- Primary era
- Modern
- External website
- Open
- Eras represented
- Modern
- Civilizations
- French
- Site type
- Military
- Remains
- Fort
On this page8 sections
History
Fort de Bessoncourt is a French fortress at Bessoncourt, northeast of Belfort, built between 1883 and 1886 as part of the eastern defenses of France. It belonged to the Système Séré de Rivières, the national network of forts and fortified artillery positions developed after France’s defeat in the war against Germany. The fort formed part of Belfort’s outer defensive ring and was intended to resist an attack from the east while monitoring approaches from the directions of Mulhouse and Basel.
Construction and defensive role
Construction began in 1883 and ended in 1886. Fort de Bessoncourt was a principal work with a central massif, and its defensive sector included Fort de Roppe, Fort de Vézelois, and Ouvrage de Chèvremont. Together with Fort de Vézelois and Ouvrage de Chèvremont, it formed a forward position that placed the older Fort de Roppe in a second defensive line. Although substantial, the masonry fortress had protection and firepower that were already considered inadequate when it was completed.
For several months the fort carried the name Fort Senarmont, honoring Alexandre-Antoine Hureau, Baron de Sénarmont, a French divisional general. A presidential decree of 21 January 1887, put into effect by War Minister Georges Boulanger, ordered forts, fortified artillery installations, and barracks in the Système Séré de Rivières to receive the names of former military commanders. On 13 October 1887, Boulanger’s successor, Théophile Ferron, revoked the measure. The official name returned to Fort de Bessoncourt, although “Fort Senarmont” remains above the main entrance.
Modernization before the First World War
Fort de Bessoncourt was among the early fortifications to receive modernization. In 1888 and 1889, its three masonry caponiers, fortified works projecting into a ditch to fire along it, were removed. They were replaced by a double front-ditch defense at the salient angle of the counterscarp, the outer slope of the ditch, together with one ditch defense at each shoulder of the faces. A concrete barracks building for 240 men was also added.
Between 1906 and 1909, the fort received two armored observation posts and two armored turrets for 75 R 05 guns. The turrets were ready for action on 15 April 1908 and 25 May 1909, while two armored machine-gun turrets were completed in 1908 and 1909 and ready on 22 February 1909. The fort was connected to the electricity grid and equipped with electric lighting in 1913 and 1914.
A further project began in 1914, with excavations for two armored Galopin turrets intended to carry 155 mm guns. The outbreak of war stopped the work before the turrets were installed. Other proposed improvements included rebuilding the parapet, a Bourges casemate with two 95 mm Lahitolle guns, three armored observation turrets, four armored observation posts, a 75 R 05 gun turret in place of a Bourges casemate, an experimental bakery, and a project dating from 1908.
Wartime use and later history
During the First World War, concrete underground rooms and galleries were added, and the fort was used as a military hospital. A plan made in 1918 to install two Pamart casemates, reinforced defensive chambers, was abandoned when the war ended. By the Second World War, the fort’s military use had ended. In 1992, the municipality of Bessoncourt purchased it from the French state for 405,000 francs. The fort is now rented for events, including artistic events.
In 2012, workers discovered 3,000 First World War artillery shells containing mustard gas in a basement. Their disposal required a complex operation, adding a dangerous wartime legacy to the fort’s later history.
Remains
Layout and outer defenses
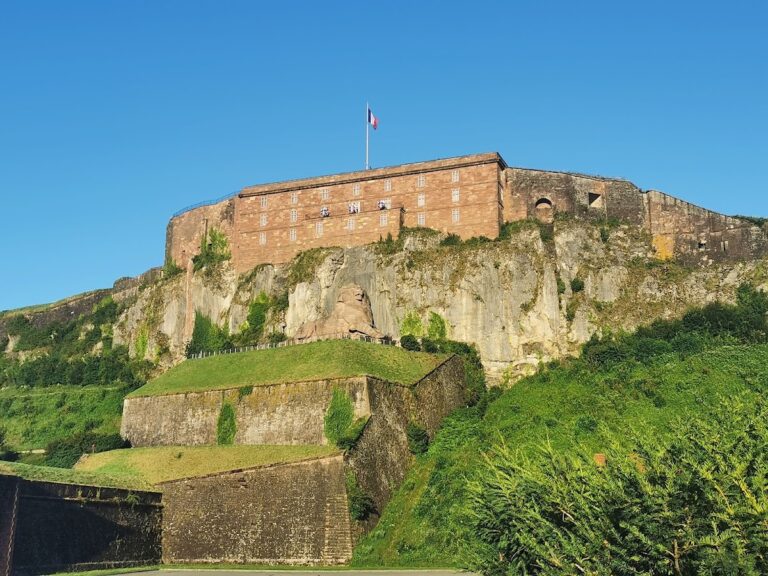
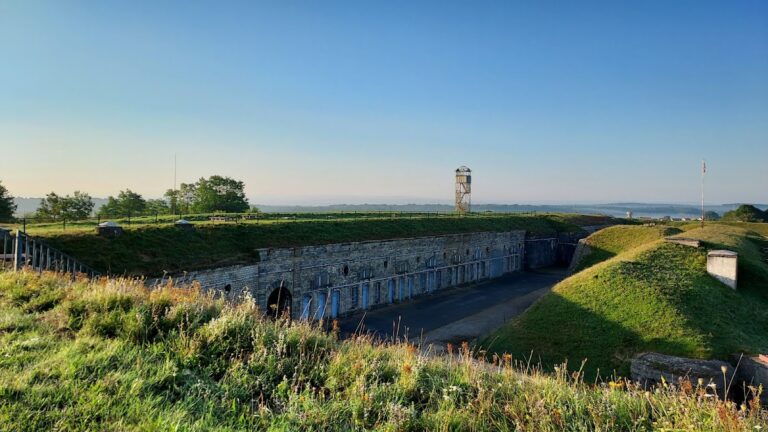
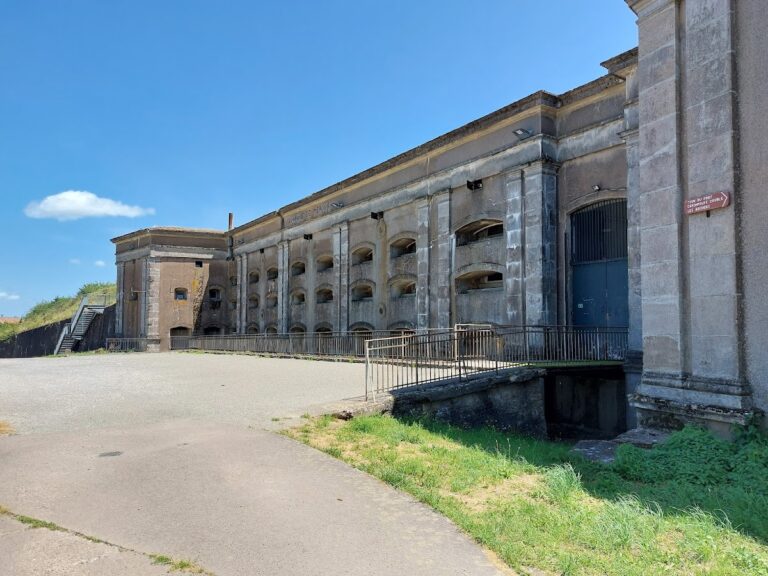
The fort stands at an elevation of 379 metres northeast of Belfort, within the municipality of Bessoncourt, where houses now extend up to the site. It is a masonry-built principal work surrounded completely by a dry ditch. Entry was reached by a bridge that folded downward and could be dropped away, leading to the arms square. The front was broken inward, with ditch defenses set in the counterscarp where the front met the flanks and a double defense at the salient. These positions covered the front and flank ditches.
The original masonry caponiers formed part of the main rampart. Modernization replaced them with concrete ditch defenses built into the outer slope of the ditch. Covered passageways that had formerly led to the caponiers consequently ended at the bottom of the ditch, while the new defenses were reached across the ditch floor through a small passage gate.
Armament and wartime structures
The surviving fort contains the excavated pits for the two 155 mm gun wells begun in 1914. The concrete underground spaces and galleries added during the First World War form another part of the fort’s later defensive fabric. Its armored equipment included two observation posts, two 75 R 05 gun turrets, and two machine-gun turrets installed during the modernization of 1906 to 1909.
Accommodation and services
The fort includes one hospital ward with 27 beds. In 1914, the peacetime barracks provided 397 sleeping places, while the concrete barracks provided 495 sleeping places and 28 seats. Two powder magazines held 80 tonnes of gunpowder and 80 tonnes of black powder. A cartridge magazine could hold either 40 tonnes of black powder or 27 tonnes of Type B powder, and the powder laboratory contained two magazines with capacities of 80 and 35 tonnes of black powder.
The bakery contained two Lamoreux ovens, each capable of producing 250 bread portions per day. Water came from two wells and two cisterns, with capacities of 145.8 and 156.3 cubic metres. The fort communicated with the other forts by electric telegraph. Its construction plan strongly resembles those of Fort de Vézelois and Fort du Bois d’Oye.
Nearby sites