Fort de Vézelois: A Séré de Rivières Fortress in France


Site at a Glance
- Rating
- 4.3
- Popularity
- Low
- Country
- France
- Primary era
- Modern
- External website
- Open
- Eras represented
- Modern
- Civilizations
- French
- Site type
- Military
- Remains
- Fort
On this page11 sections
History
Fort de Vézelois is a French fortress between the communes of Meroux and Vézelois, southeast of Belfort, built between 1883 and 1886 as part of the Séré de Rivières system and the fortified region of Belfort. This network of forts was developed after the Franco-Prussian War to defend France’s eastern frontier and strategic centres. At an elevation of about 390 metres, the fort was designed to control routes toward Delémont and Basel, the road from Basel, the Mulhouse railway line, and the Bois d’Oye–Bessoncourt interval.
Construction and Defensive Role
The company of Adrien Hallier constructed the fort as a symmetrical pentagonal stronghold of the central-massif type. Its position supported the defenses between Fort du Bois d’Oye, Fort de Bessoncourt, and Ouvrage de Chèvremont. It was built at the same time as Fort de Bessoncourt and contributed in part to the protection of that neighboring position.
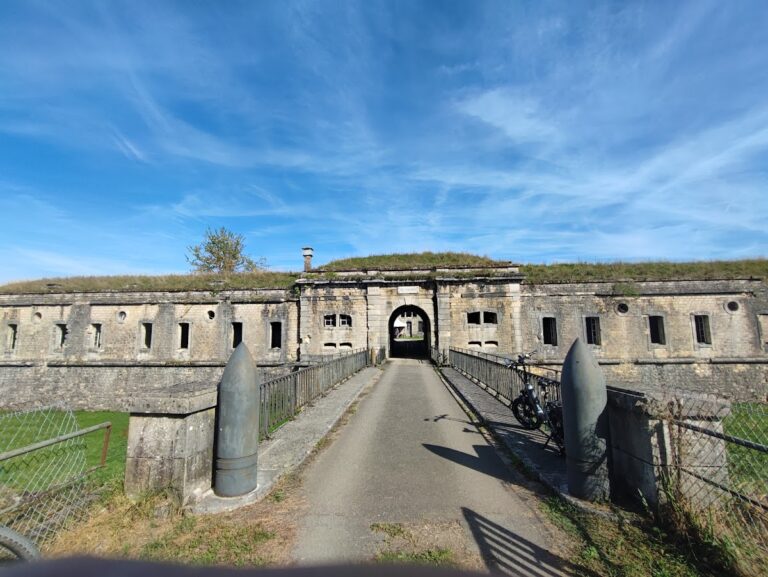
Fort de Vézelois was briefly called Fort Ordener after General Michel Ordener, a commander of the First French Empire. A presidential decree of 21 January 1887 required forts, fortified artillery installations, and barracks in the Séré de Rivières system to receive the names of former military commanders. This policy was reversed on 13 October 1887, and the fortress took the name Fort de Vézelois. The earlier name remains displayed above the main entrance.
From 1893, a strategic military railway with a 60-centimetre gauge connected the fort with other fortifications around Belfort. The line formed part of the railway network serving the fortified region and supported the movement of military supplies and equipment.
Modernisation before the World Wars
Concrete improvements began in 1888–1889, when protected rooms were constructed for 204 men. About one-third of the central barracks also received a concrete protective covering. These works reflected the growing power of explosive artillery and the need to shield personnel and stores beneath stronger materials.
A major modernisation plan drawn up in 1900 proposed replacing the three front ditch caponiers with counterscarp coffers, fortified structures on the outer side of a ditch that could fire along it. The plan also included a turret for a 75-millimetre gun, an armored observation post, altered parapets, and a Bourges casemate, a protected artillery chamber intended to fire across the intervals between neighboring forts. The casemate was to carry two 95-millimetre Lahitolle guns. Proposals added in 1907 included three machine-gun turrets and another armored observation post, while further reinforcement considered after 1908 did not enter the plans. The projected program was estimated at 814,000 gold francs.
The works actually completed between 1909 and 1912 strengthened the galleries, powder magazine, and one cistern. The three front caponiers were replaced by counterscarp coffers, infantry parapets were added, and a Bourges casemate was built with its field of fire directed toward Fort du Bois d’Oye. A subterranean shelter was also provided. Two armored observation posts and a turret mounting a 75-millimetre gun were installed between 1910 and 1911, with the gun turret operational on 13 October 1911. Two machine-gun turrets followed between 1911 and 1912 and became operational on 18 April 1912.
Between 1913 and 1914, the fort was connected to the municipal electricity network. Electric lighting was installed, along with a power station containing two drive motors and two generators. The fort also maintained an electric telegraph connection with the other fortified works.
Wartime Use and Later History
During the First and Second World Wars, Fort de Vézelois did not take part in combat operations. In 1940, the 8th Battery of the 159th Position Artillery Regiment manned it within the fortified region of Belfort and the French Eighth Army.
During the Second World War, the German Organisation Todt removed the fort’s armored components for scrap steel. Its concrete shelters were then used as an ammunition depot. The French Army resumed ammunition storage after the war, continuing that use until the fort was abandoned in the 1990s.
The commune of Vézelois acquired the fortress in 1999. The association Le Renouveau du Fort de Vézelois now cares for and restores it. Its principal physical fabric remains in generally good condition, and seasonal visits are possible.
Remains
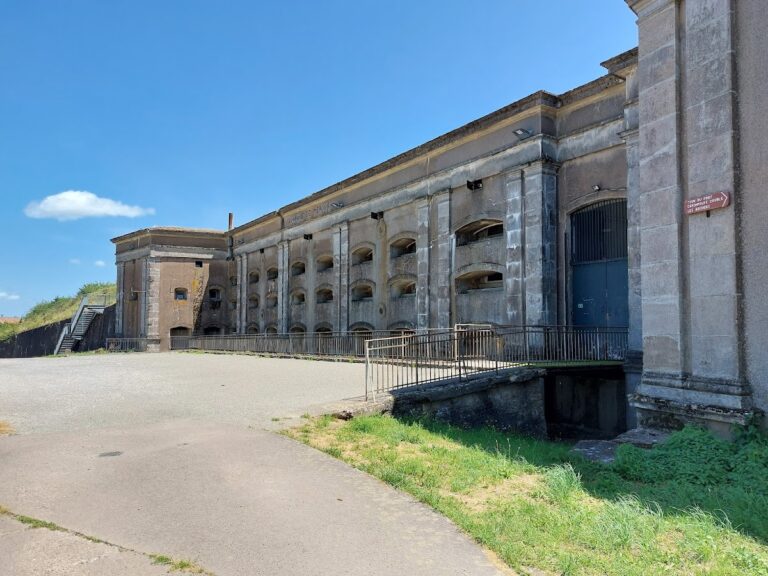
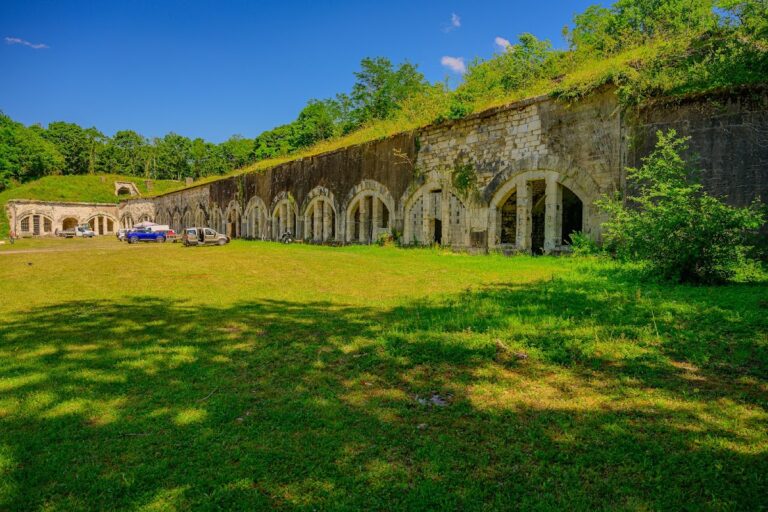
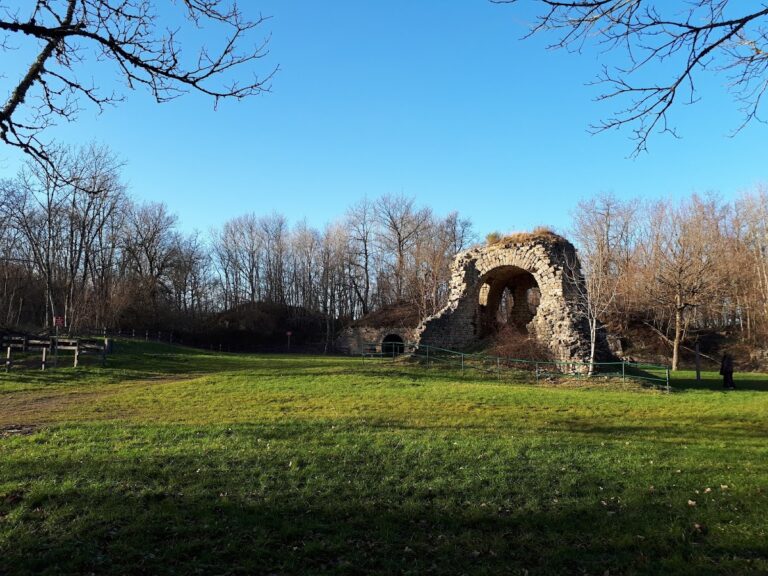
Fort de Vézelois survives as a symmetrical pentagonal fort of the central-massif type, enclosed by broad ditches. Its layout combines a wide curtain wall, a central courtyard, barracks, powder magazines, and service buildings. The complex includes an infirmary and a kitchen, while the main entrance was protected by a removable bridge. The arrangement reflects the Séré de Rivières approach, which combined earth-covered masonry, ditch defenses, artillery positions, protected accommodation, and later concrete and armored elements.
Accommodation and Services
Barracks and Protected Rooms
The fort could theoretically accommodate about 550 men and approximately thirty guns. More detailed figures for 1914 list 268 sleeping places in the peacetime barracks, along with 549 sleeping places and 78 seats in protected rooms. Concrete rooms built in 1888–1889 protected accommodation for 204 men, and a concrete covering was added over approximately one-third of the central barracks.
Water and Baking Facilities
Two wells and two cisterns supported the fort’s internal services. Each cistern held 183 cubic metres. Two Lemoureux ovens could each bake 250 portions per day, forming part of the kitchen and supply arrangements within the fortified complex.
Artillery and Armored Defenses
Early Rampart Armament
In 1886, the armament consisted of five 120-millimetre L model 1878 guns, four 95-millimetre Lahitolle guns, two 220-millimetre model 1880 mortars, one 320-millimetre smoothbore mortar, and six 85-millimetre Reffye guns. These weapons stood openly on the ramparts and were shielded from shell fragments by earth traverses.
Lists from 1903, 1906, and 1907 record one 320-millimetre smoothbore mortar and six model 1884 12-centimetre breech-loading guns. By 1912, the armament had expanded to two 220-millimetre model 1880 mortars, two 320-millimetre smoothbore mortars, a Galopin armored turret with two 75-millimetre R05 guns, two armored observation posts, a Bourges casemate with two 90-millimetre guns, and six model 1884 12-centimetre breech-loading guns.
Later Defensive Installations
The 1914 armament included two 220-millimetre mortars, two 320-millimetre mortars, a machine-gun section, a turret for a 75-millimetre R model 1905 gun, two armored observation posts, a Bourges casemate with two 90-millimetre guns, and six model 1884 12-centimetre breech-loading guns. The casemate faced toward Fort du Bois d’Oye, while the armored posts enabled protected observation over the surrounding terrain.
The modernized fort also retained the physical evidence of its changing ditch defenses. Counterscarp coffers replaced the three front caponiers during the works of 1909–1912, and infantry parapets and a subterranean shelter were added. The armored turrets and other armored components were removed during the Second World War. The concrete shelters subsequently became ammunition-storage spaces and remain part of the fort’s restored structure.