Fort des Basses Perches: An Early Séré de Rivières Fort at Danjoutin


Site at a Glance
- Rating
- 4.3
- Popularity
- Very Low
- Country
- France
- Primary era
- Modern
- External website
- Open
- Eras represented
- Modern
- Civilizations
- French
- Site type
- Military
- Remains
- Fort
On this page7 sections
History
Fort des Basses Perches is a nineteenth-century French fort at Danjoutin, France, built between 1874 and 1877 as part of the early Séré de Rivières system. This network of forts and defensive works was developed after France’s defeat in the Franco-Prussian War to protect the eastern frontier and major fortified towns. The fort formed part of the fortified region of Belfort and the wider eastern defenses of France.
Earlier Defenses and the Siege of Belfort
The site had already been used for defense before the present fort was built. An excavated rampart dated from 1815, and an older fort occupied the position from 1815 to 1870. During the siege of Belfort in 1870–1871, Colonel Pierre Denfert-Rochereau, the French commander responsible for the city’s defense, established a dry-masonry redoubt there. A redoubt was a smaller enclosed defensive work, and this one operated with the redoubt at Hautes Perches as part of Belfort’s southern defense.
The present fort replaced that earlier position. Construction began on 20 April 1874 and ended on 1 July 1877. It initially belonged to the first defensive line around Belfort, while most works in the fortified area formed part of a second line. This arrangement changed after the construction of the forts at Bessoncourt and Vézelois and the Ouvrage de Chèvremont, when Fort des Basses Perches became part of the second line.
Renaming and Later Military Use
A presidential decree of 21 January 1887 briefly renamed the fort Fort Valmy. The change followed a policy of naming Séré de Rivières forts, fortified artillery installations, and barracks after former military commanders. The new name honored François-Christophe Kellermann, Duke of Valmy, a French military commander and Marshal of France associated with the Battle of Valmy. The renaming was revoked on 13 October 1887, and Fort des Basses Perches regained its original name.
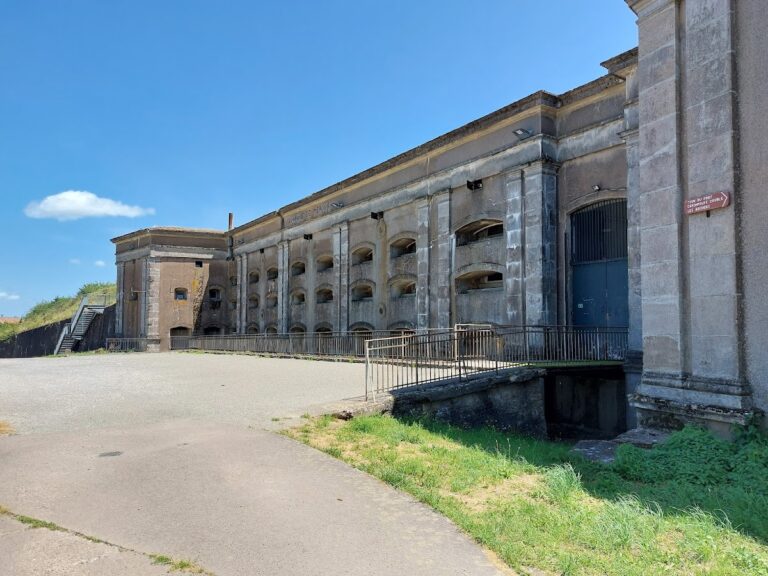
The fort was not substantially modernized after the defensive reorganization made it part of the second line. It was linked to the strategic fortress railway of Belfort in 1893 and received an electrical power supply in 1913–1914. During the First World War, a concrete observation post was added to one of its hollow traverses, raised barriers between gun positions that also provided protection from fire. The fort did not take part in combat operations and was finally abandoned during the Second World War.
The commune of Danjoutin has owned Fort des Basses Perches since 1999. Restoration is continuing, while the surviving structure preserves the form of an early work in the Séré de Rivières system.
Remains
Layout and Setting
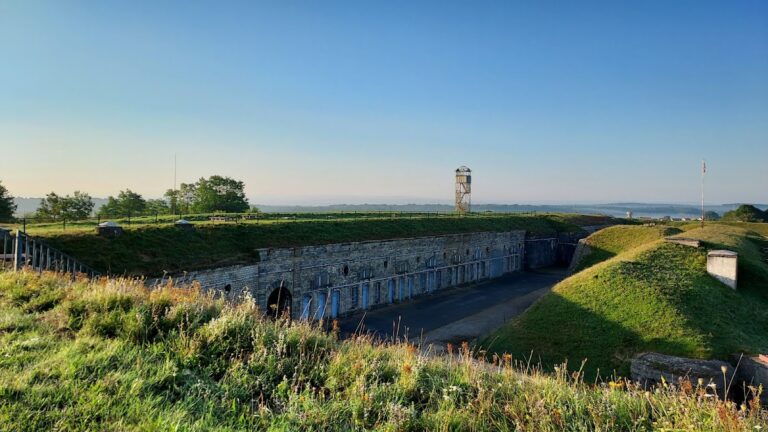
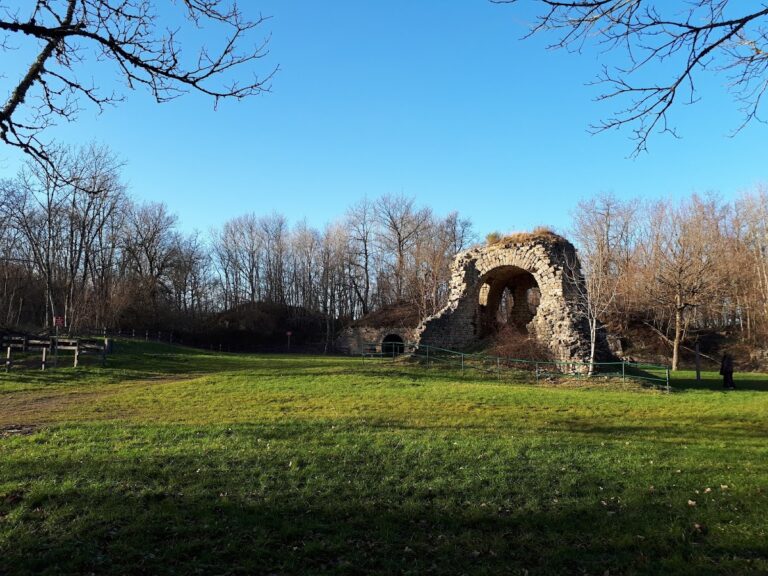
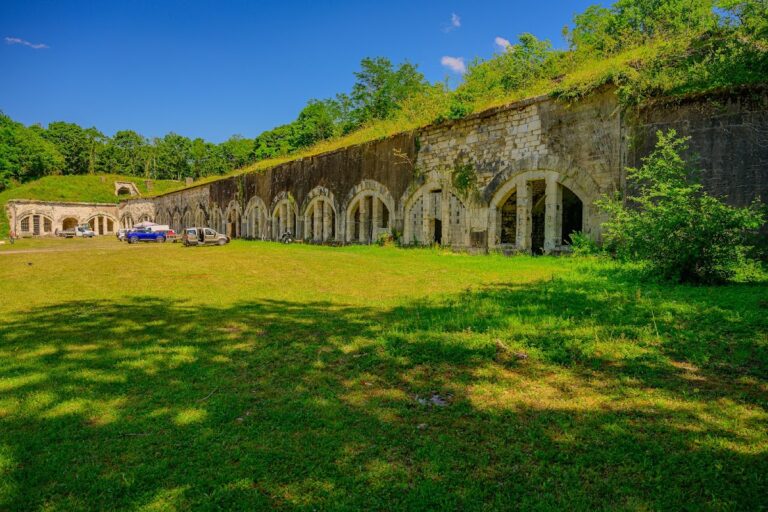
Fort des Basses Perches is a small, roughly rectangular masonry fort at an elevation of about 425 metres southeast of Belfort. It is associated with Danjoutin and lies within the municipalities of Danjoutin and Belfort. The nearby Fort des Hautes Perches is approximately one kilometre to the northeast. The fort belongs to the “fort with cavalier” type, meaning that an elevated artillery platform stood above the main fortification and allowed guns to fire over the surrounding works.
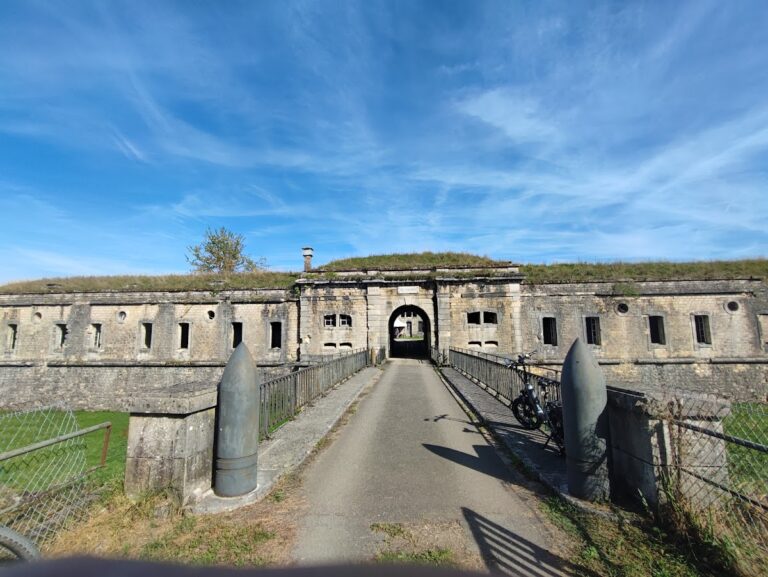
A completely dry ditch surrounds the fort. Entry was made across a drawbridge to the place of arms, an open area arranged as a bastion, or projecting defensive work. This position also protected the gorge, the rear side of the fort. The combination of the ditch, drawbridge, and defended entrance organized access through the rear of the masonry enclosure.
Ditch Defenses
The inward-broken front used double counterscarp coffers instead of the caponiers more commonly employed at the time. A counterscarp coffer was a fortified chamber or projecting work on the outer side of a ditch, designed to fire along or across it. These coffers protected the front and flank ditches and were reached through posterns beneath the ditch. A postern was a protected passage connecting the interior of a fort with its ditch or exterior defenses.
Artillery and Internal Facilities
The guns stood openly on the ramparts, protected by the parapet and by hollow traverses between the gun positions. The listed armament comprised 17 rampart guns, three mortars, and six flanking pieces. An initial inventory specified four 155-millimetre long guns, nine 138-millimetre guns, four 121-millimetre guns, one 22-millimetre howitzer, and two 22-millimetre mortars.
The garrison consisted of 182 men, including two officers, four non-commissioned officers, and 176 enlisted men. The peacetime barracks provided 204 sleeping places. A powder magazine held up to 24.3 tonnes of black powder and 4,078 shells of 138-millimetre calibre. Drinking water came from one well and one cistern with a capacity of 208 cubic metres.
Electric telegraph equipment connected the fort with the other forts, while the railway link added in 1893 connected it to Belfort’s strategic fortress railway. Apart from the concrete observation post installed during the First World War, the fort’s physical fabric remained almost unchanged. Its surviving form consequently offers an unusually intact example of this early fort type.
Nearby sites