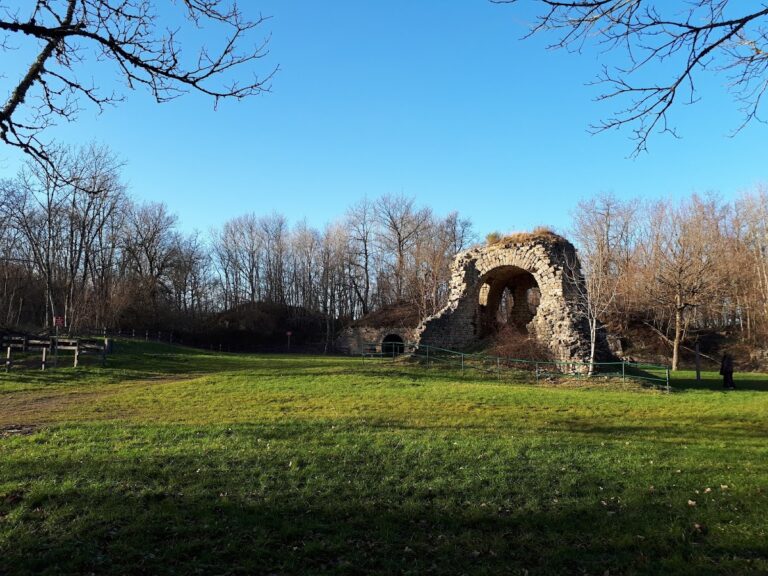
Ouvrage de Meroux: An Intermediate Defensive Work at Belfort


Site at a Glance
- Rating
- 4
- Popularity
- Very Low
- Country
- France
- Primary era
- Modern
- External website
- Open
- Eras represented
- Modern
- Civilizations
- French
- Site type
- Military
- Remains
- Fort
History
Ouvrage de Meroux is an intermediate defensive work in France, built by the French military between 1906 and 1913 as part of the fortified place of Belfort. It belongs to the Séré de Rivières system, France’s network of forts and defensive works developed after the Franco-Prussian War to protect strategic frontiers and major fortified places.
The installation was intended to complete the defensive lines in the sector, working in connection with Fort de Vézelois and the Ouvrage des Fougerais. As an intermediate work, it was a smaller fortified position designed to reinforce the main forts and the spaces between them. It was used from 1914 until the 1940s.
Ouvrage de Meroux probably lost its armored equipment during the Second World War. All of its buildings were listed as historic monuments in 1995, a French legal heritage status for sites valued for their historical or architectural importance. The work received the “20th-Century Heritage” label in 2004. The commune of Meroux is now the owner, and the former military installation is used for community and sports activities.
Remains
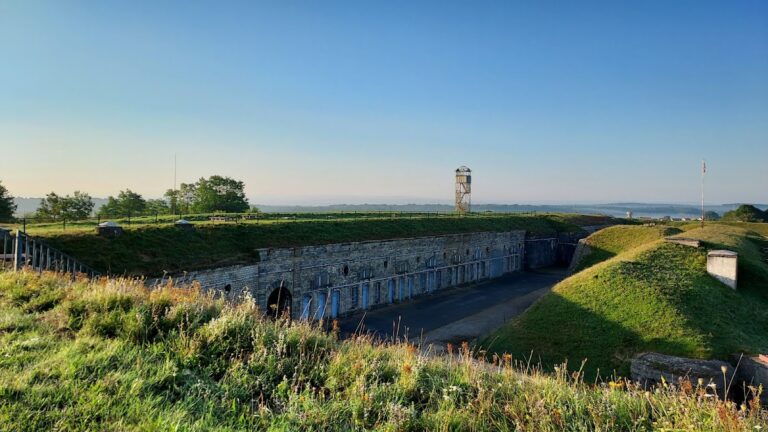
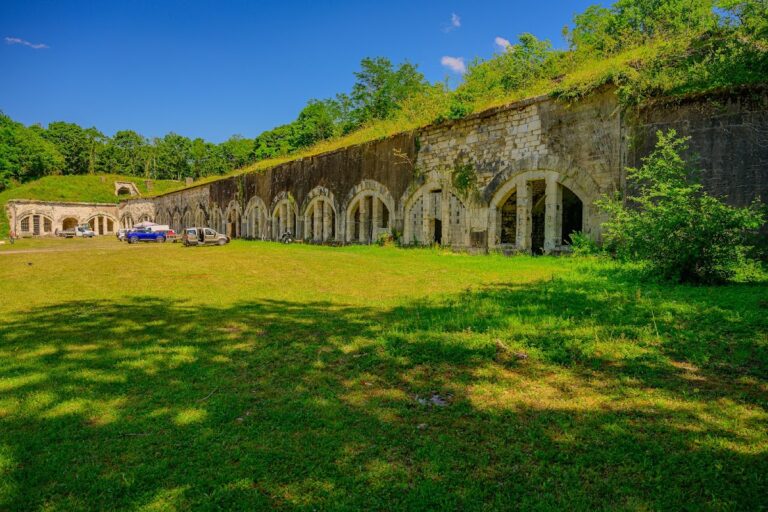
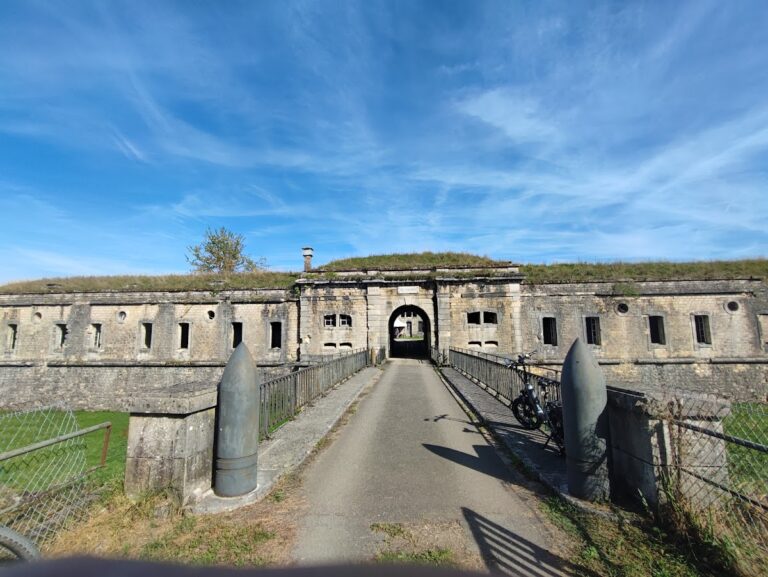
The defensive work occupies a simple rectangle measuring approximately 200 by 100 meters at an altitude of 380 meters in Meroux. It is surrounded by a ditch and enclosed by an escarp wall, the wall facing and bordering the ditch, which rises six meters high. The entire installation is built of reinforced concrete.
Its small dimensions and straightforward plan reflect its role as an intermediate position rather than a major fort. The reinforced-concrete construction places Ouvrage de Meroux among the last works of its type and represents the final stage in the development of French fortification before the First World War. The installation could house a garrison of 425 men.
A supplementary program issued in 1908 provided for one turret for a 75 mm gun, two machine-gun turrets, two armored observation posts, and three armored sentry boxes. No restructuring was carried out, leaving the work’s planned defensive arrangement without the proposed modifications.
Nearby sites