Manoir de Prades: A Protected French Manor House


Site at a Glance
- Rating
- 4.3
- Popularity
- Very Low
- Country
- France
- Primary era
- Early Modern
- Eras represented
- Early Modern
- Civilizations
- French
- Site type
- Domestic
- Remains
- Castle
On this page9 sections
History
Manoir de Prades is a historic manor house in Lafox, France, begun in 1521 for the Cortète family. It developed from the lordship of Prades and became a residence shaped by the family’s legal, military, literary, and administrative connections. The manor has been registered as a protected historic monument in France since 5 March 1959 and remains privately owned.
The Cortète lordship
By the end of the fifteenth century, the lordship of Prades belonged to the Cortète family. Martial de Cortète inherited the mill of Prades on the Séoune, the territory of Prades or Garignac, and the related lordship rights. From 1489 he served as ordinary judge of the Agenais, and from 1498 as lieutenant to the seneschal of Agenais and Gascony, a senior regional official. He was still identified as lord of Prades in 1516.
Martial’s son Bernard began building the manor in 1521. A legal document dating from 1528 or 1529 identifies him as its builder. No château at Prades is documented during Martial’s lifetime, placing the construction of the present residence in Bernard’s period.
Seventeenth-century Cortète owners
Jean-Jacques I de Cortète, lord of Prades and a military officer, leased the noble house and its dependencies for three months in 1597. In 1605 he leased the château and its dependencies to Marguerite de Secondat for three years. Financial difficulties contributed to the sale or disposal of parts of his property.
His successor François de Cortète served in the Aubeterre regiment and campaigned in Italy and Catalonia. He was also a poet and author regarded as one of the cultivated figures at the court of Louis XIII. His son Maximilien de Cortète was born at Prades in 1615.
Jean-Jacques II de Cortète inherited the property in 1666. Structural problems in the foundations had already led, in 1665, to the removal of the second storey and the construction of additional wings around the courtyard. In 1667, Bishop Claude Joli inspected the manor chapel and prohibited its use because a stable stood beside the altar and the chapel lacked ornament.
From the Daurée family to modern conservation
Marie de Cortète, daughter and heir of Jean-Jacques II, married Bernard Daurée at the château of Prades on 8 July 1685. The manor stayed with the Daurée family until the mid-twentieth century, after which the estate passed through the female line. Brigitte de Larrard, the current owner, is a direct descendant of Bernard de Cortète.
The manor passed through the French Revolution intact. Louis-Antoine Daurée was associated with the transformation of the parish of Saint-Christophe into the commune of Lafox. From 2001, Brigitte and Bertrand de Larrard carried out major restoration and enhancement works with assistance from the Aquitaine Regional Directorate of Cultural Affairs, the French regional heritage service, and the Lot-et-Garonne département. The architect Axel Letellier coordinated the work.
Remains
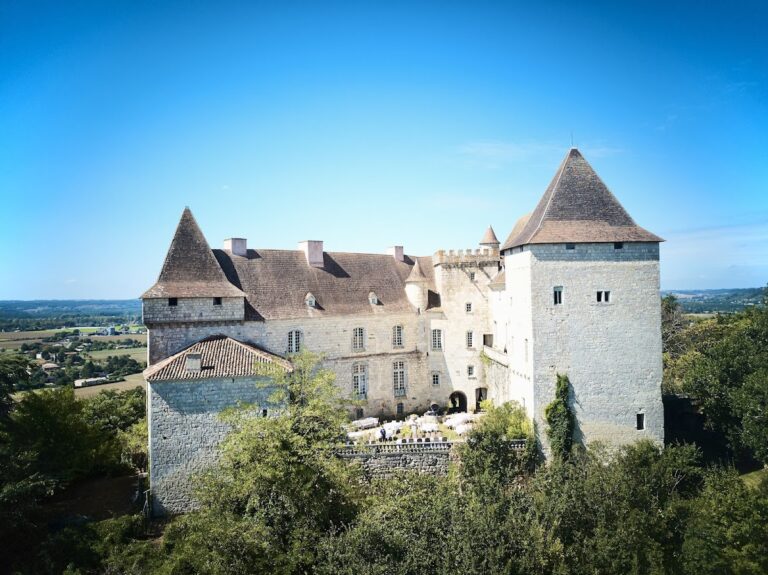
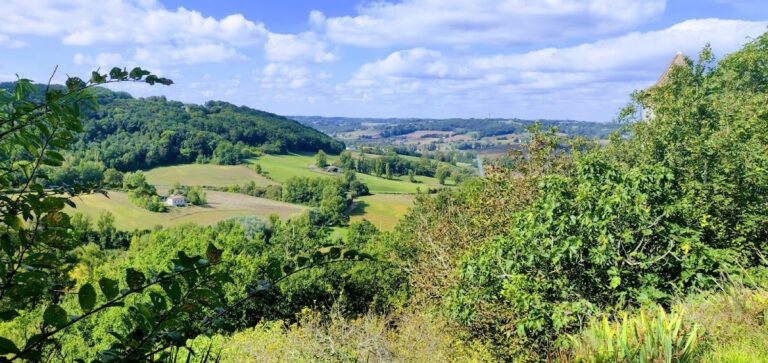
Manoir de Prades is a lowland château set on a slight rise between two valleys, with the Garonne valley to the south and the Séoune valley to the north. Its original plan placed a two-storey rectangular residential building along the west side of a large courtyard. A crenellated enclosing wall, or fortified perimeter, surrounded the courtyard and was pierced by loopholes, narrow openings used by defenders for firearms or other weapons.
Residence and defensive enclosure
Residential building
The main residence was originally two storeys high and formed the western side of the courtyard. Four turrets flanked the building. The two on the courtyard side projected outward on corbels, which are supports that carry an upper structure beyond the wall below. Around 1665, defective foundations required the upper storey to be dismantled and the weight of the roof reduced. The building consequently received a low-pitched roof.
Turrets and staircase tower
A pentagonal tower attached to the east façade contained a spiral staircase, whose steps wind around a central axis. Together with the other turrets and the enclosing wall, it formed part of the manor’s original fortified arrangement.
Courtyard wings
After the upper storey was removed, wings were built at right angles inside the enclosure on both sides of the courtyard. They were set against the enceinte, the enclosing defensive wall, and supplied reception rooms and service areas. These additions replaced the accommodation lost with the dismantled upper-storey rooms while retaining the courtyard as the organizing space of the complex.