Château de la Combebonnet: A Historic Fortress in France

Site at a Glance
- Rating
- 3
- Popularity
- Very Low
- Country
- France
- Primary era
- Medieval
- Eras represented
- Medieval, Early Modern
- Civilizations
- Duchy of Aquitaine, English, French
- Site type
- Military
- Remains
- Castle
On this page11 sections
History
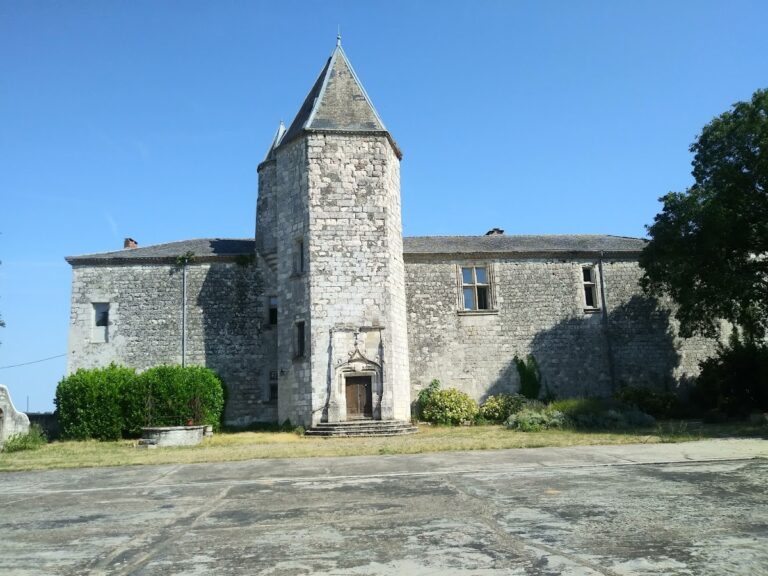
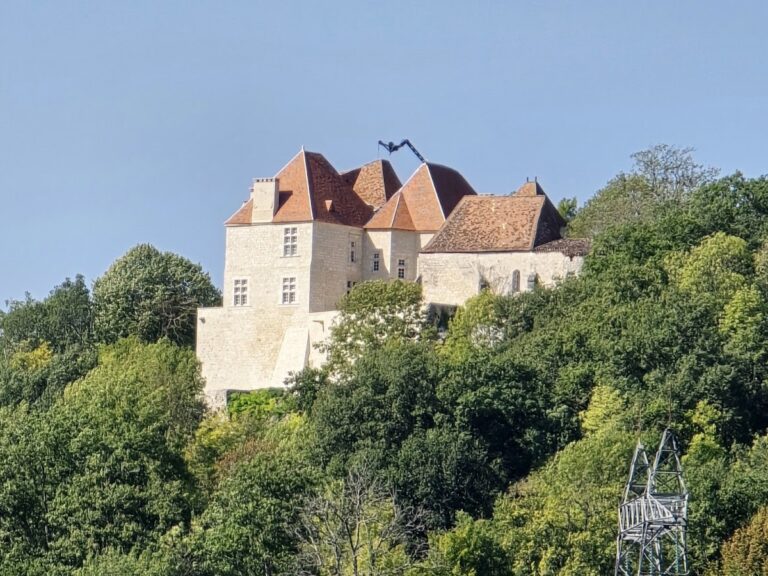
Château de la Combebonnet is a historic fortified residence in Engayrac, France. Its origins lie in a small fortress probably built during the thirteenth century, which later developed into a fortified settlement known as a castrum, a defended center containing residences and associated habitation. The château was enlarged in the late fifteenth or early sixteenth century and again on its northern side during the seventeenth century, giving it much of its present form.
Medieval origins
Engayrac is first mentioned in 1190, when the knight Arnaud d’Engayrac was named. Combebonnet appears in a thirteenth-century document concerning Jourdain de Combebonnet, a noble knight involved in an arbitral award issued at Mézin in May 1255. The award followed a war between Odon, Viscount of Lomagne, and Guiralt, Count of Armagnac.
A late-thirteenth-century reference to villa Combabonneti probably describes a rural estate protected by a small fortress. This fortified agricultural center gradually became a castrum, establishing the settlement and defensive foundation from which the later château developed.
The Beauville and Narbonne lords
Pons de Beauville possessed Castelbonnet in 1450. His son Louis de Beauville, lord of Combebonnet, died in January 1484, after which Robert de Beauville appears in the succession. Robert’s marriage to Hélène d’Escode produced Jeanne de Beauville, who later became lady of Combebonnet.
Jeanne married Jean de Narbonne, lord of Saint-Thibéry, who died at Combebonnet in 1557. Their family included Gabriel de Narbonne, lord of Salelles and Combebonnet, and Catherine de Narbonne. Gabriel’s daughter Paule inherited the lordship and married Jean de Narbonne and Lomagne, Marquis of Fimarcon. They had four children.
Maximilien de Narbonne later held the lordships of Talairan, Combebonnet, and Montlau. His son Jean became lord of Clermont, Combebonnet, and Montlau and married Anne Bouchard d’Aubeterre. Their son Louis de Narbonne, who lived from 1635 to 1705 and was known as the Count of Clermont, became lord of Montfort and Combebonnet.
Eighteenth-century succession and later history
Louis de Narbonne’s daughter Marie-Anne de Narbonne, lady of Clermont and Combebonnet, married Jean-Gabriel Chapt, Count of Rastignac and Baron of Luzech, in April 1702. Jean-Gabriel had entered the king’s great stables as a page in 1693 and was the brother of Louis-Jacques Chapt de Rastignac, Archbishop of Tours. Marie-Anne died in 1703, and Jean-Gabriel died without issue in 1755.
During local unrest in 1790, people threatened to burn the château, but villagers saved it. The building was placed on the register of French historic monuments in 1964, while its keep received the higher classification of historic monument in 1988. The château remains privately owned by the Gigot family.
Remains
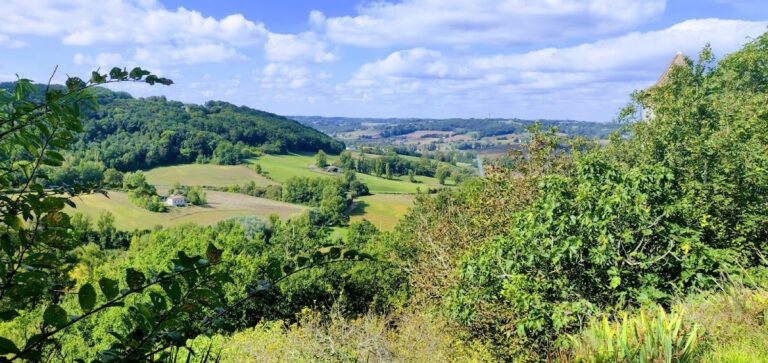
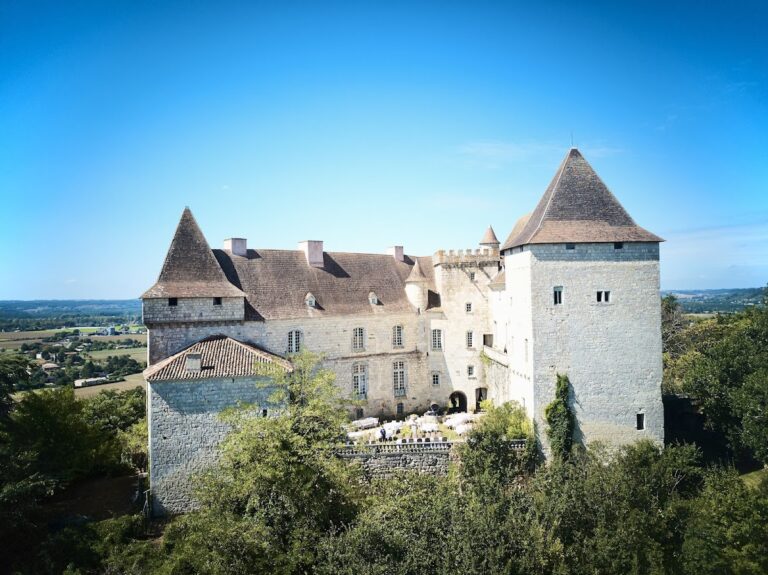
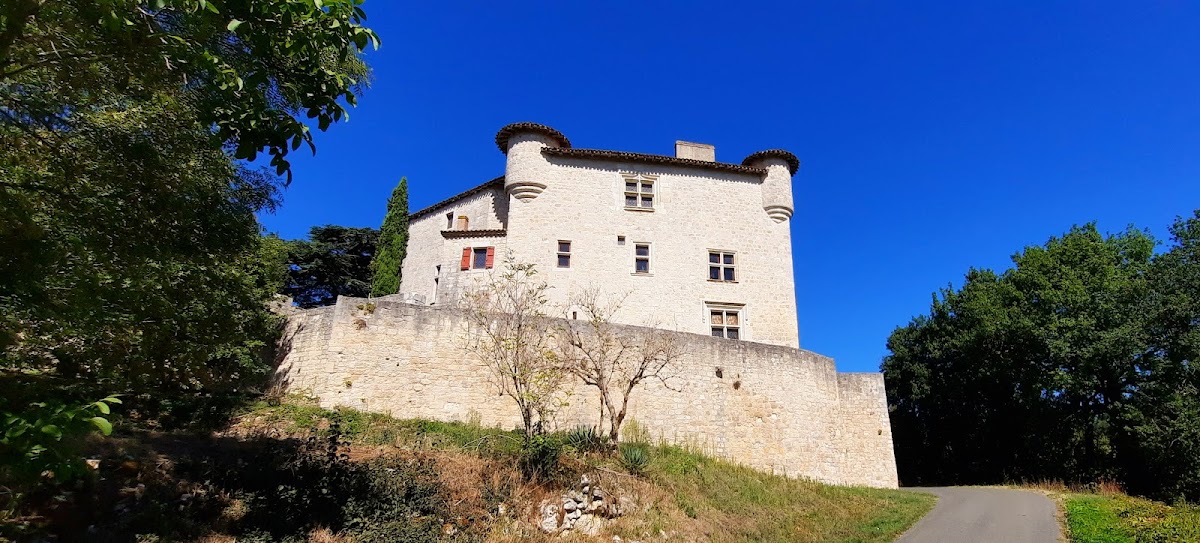
Château de la Combebonnet stands beside a deep ravine overlooking the Gandaille valley. Its physical arrangement includes superimposed terraces, projecting guard turrets, fortified walls, a keep, later courtyard entrances, and a chapel positioned a short distance to the west.
Fortifications
Original fortress
The earliest fortress formed a right-angled triangle. Its eastern and western corners carried guard turrets that projected outward from the walls on supports rather than rising from the ground. Two sides stood on a rocky outcrop, which strengthened the defensive position, while the third side faced the plateau and formed the more vulnerable approach.
Northern defenses
The northern rampart was arranged to carry a wooden hoarding, a projecting defensive gallery from which defenders could protect the base of the wall. A square tower was later added at the northern corner. It contains cross-pattée loopholes, narrow defensive openings whose arms widen toward their ends, a form associated with thirteenth-century castles in Gascony.
Renaissance and seventeenth-century additions
A staircase was installed in the southwestern corner during the late-fifteenth- or early-sixteenth-century remodeling. Its steps and spiral stair are wooden. The chapel and an enclosing wall were probably constructed during the same period to protect the small group of houses gathered near the château.
The seventeenth-century enlargement extended the northern side. Two semicircular portals, decorated with columns, provide access to the courtyard. At the rear of the courtyard, the portal serving the stable bears the date 1643.
Chapel
A short distance west of the château stands a chapel with a flat-ended sanctuary and four bays covered by rib vaults, which are ceilings supported by intersecting stone ribs. One shield inside the chapel bears the arms of the Beauville family.
Keep
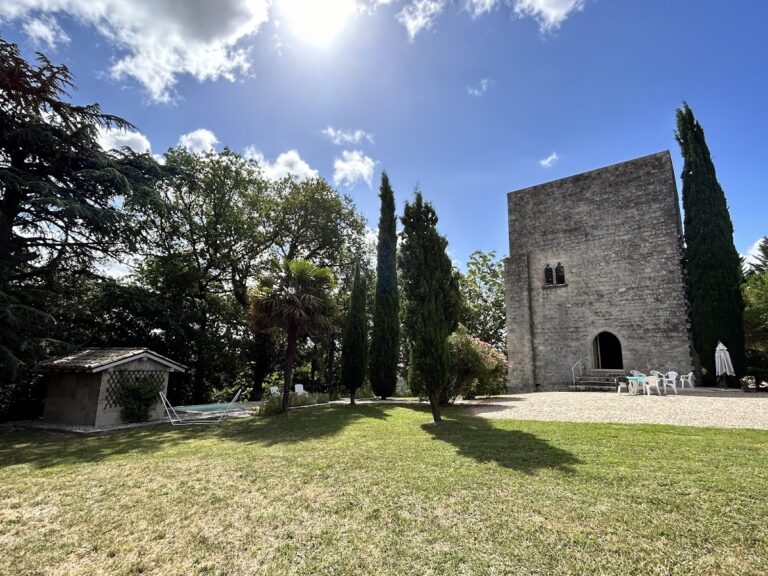
The site includes a keep, the principal surviving building to which the 1988 historic-monument classification applies.