Fort de Liers: A Belgian Fort in the Liège Defensive Ring


Site at a Glance
- Rating
- 4.3
- Popularity
- Very Low
- Country
- Belgium
- Primary era
- Modern
- External website
- Open
- Eras represented
- Modern
- Civilizations
- Belgian
- Site type
- Military
- Remains
- Fort
On this page8 sections
History
Fort de Liers is a Belgian fort near Liège, built between 1881 and 1884 as part of the late-nineteenth-century fortified ring around the city. Designed under the direction of General Henri Alexis Brialmont, the Belgian military engineer whose concrete forts shaped the defensive position around Liège, it formed part of the National Redoubt, Belgium’s strategic system of fortified positions intended to preserve a final defensive stronghold. The fort protected Liège from the north and was intended to help prevent another occupation by French troops.
Construction and Belgian service
Construction began in 1881 and was completed in 1884. Fort de Liers stood about 6.5 kilometres north of Liège, between Fort Lantin and Fort Pontisse, and was one of the smaller forts in the Liège region. Unlike contemporary French forts associated with Raymond Adolphe Séré de Rivières, whose defensive system influenced many French fortifications of the period, it was built entirely of unreinforced concrete rather than masonry.
Belgian troops occupied the fort soon after its completion. Its position allowed it to contribute to the defense of the northern approaches to Liège and to cooperate with neighboring forts. The design combined long-range artillery with weapons intended to defend the ditches and entrances at close range.
The First World War
In 1914, the garrison numbered approximately 350 men under Captain-Commandant Demany, the Belgian officer commanding Fort de Liers. During the German attack on Liège, the fort worked with Fort de Pontisse to disperse the German 34th Brigade on 5 and 6 August. It later shelled the Geer valley, which German troops used as a route of advance.
The Liège forts resisted more strongly than the German command had expected. Germany therefore brought heavy siege artillery beyond the forts’ intended capacity. Fort de Liers came under intense bombardment on 13 and 14 August. After Fort de Pontisse surrendered, German forces were able to concentrate their fire on Liers, particularly against its more vulnerable rear.
General Otto von Emmich, the German commander associated with the operations against Liège, ordered the resistance to end on 14 August. German batteries stood at Milmort, in the Rhées depression, and on the heights of Cheratte. Two 420 mm M-type siege mortars, commonly called “Big Berthas,” fired from beyond the range of the fort’s guns. Their shells were far heavier than the projectiles fired by the fort’s own artillery. A defense council presided over by Demany decided to capitulate at 11:00 on 14 August.
The bombardment left the fort severely damaged. Concrete surfaces were chipped, galleries filled with choking gases, and the gun turrets became unusable. Water and electricity supplies were cut, while dust, gas, water, and sewage made the interior uninhabitable. The German army consequently did not use the fort after capturing it.
Later military and industrial use
Fort de Liers was not modernized or upgraded during the Belgian program of the 1930s. Instead, the Belgian Army used it as a munitions depot. After Germany invaded Poland in the Second World War, Belgium increased its security measures and military readiness. Because the fort was unoccupied, German forces took it without fighting, but they did not subsequently use it.
In 1949, the Belgian Army sold Fort de Liers to the arms manufacturer Fabrique Nationale Herstal for one symbolic franc. After Techspace Aero later emerged from Fabrique Nationale Herstal, the fort became a testing site for aircraft engines. Its overall form remains discernible on the ground and from the air, and the site continues to be used in conjunction with the adjoining Techspace Aero plant for aircraft-engine testing.
Remains
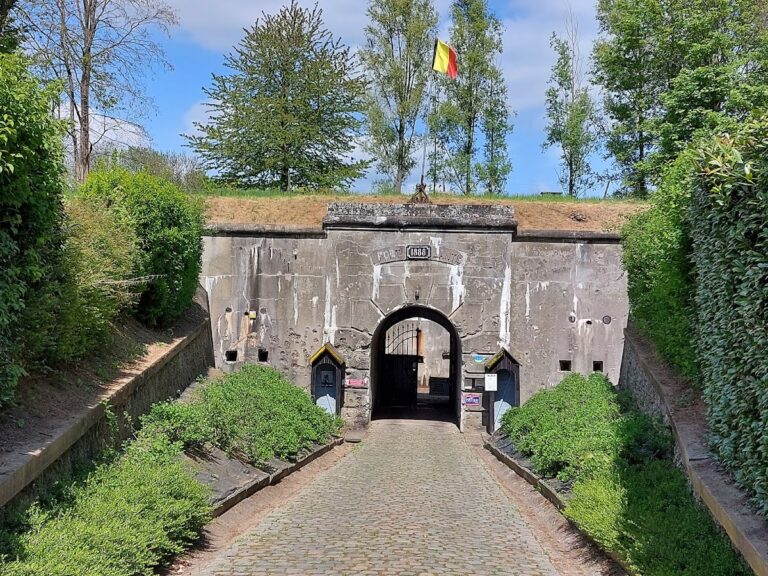
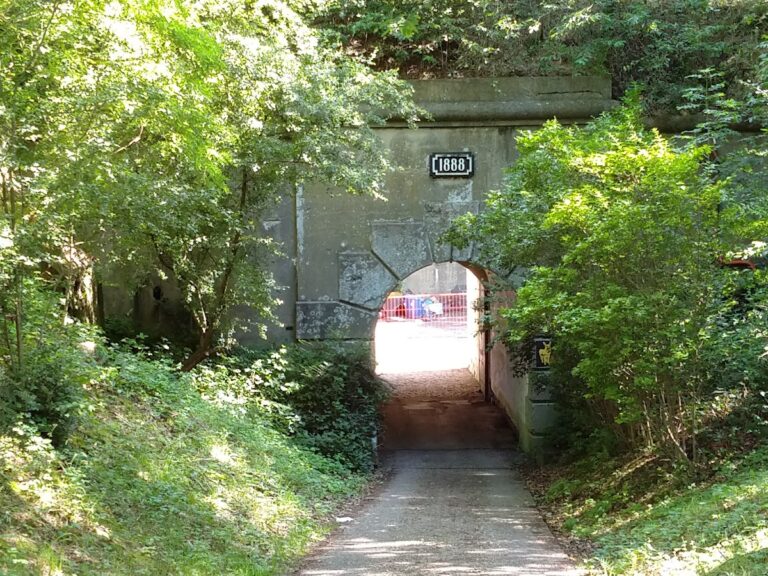
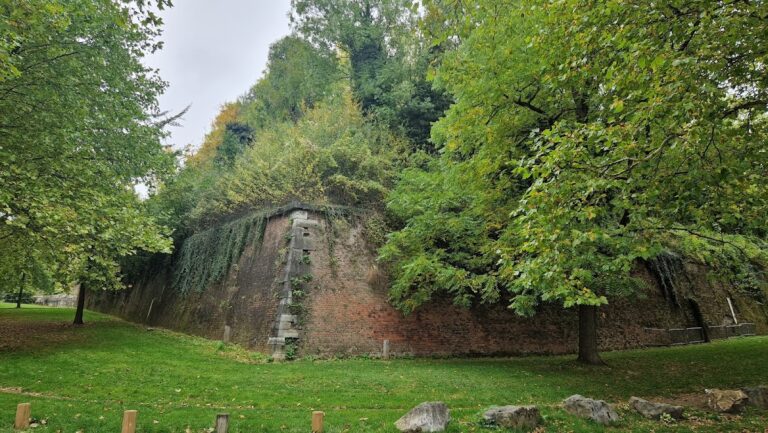
Fort de Liers is a small, semi-buried triangular fort built on level ground near Liers. Its plan forms an isosceles triangle surrounded by a ditch approximately 6 metres deep and 8 metres wide. The central concrete massif contained the main command, storage, and artillery spaces, while the barracks and service areas occupied positions around the rear of the fort. The recognizable outline survives together with sound-control ducting closely adjoining the central massif.
Central massif and artillery
The central massif housed the fire-control office, stores, and gun turrets. Approximately 4 metres of unreinforced concrete protected its roof, while the less exposed barracks walls were about 1.5 metres thick. The principal long-range armament included a Grusonwerke turret with a single 21 cm Krupp howitzer, a Schneider-Creusot turret carrying two 15 cm guns, and a Châtillon-Commentry turret equipped with two 12 cm Krupp guns.
Close defense relied on 57 mm guns mounted in retractable Grusonwerke turrets, including positions at the corners of the fort. An observation turret with a searchlight stood on the central massif. The fort also possessed an eclipse searchlight for transmitting Morse light signals to Fort Lantin and Fort Pontisse. Infantry firing steps on the massif supported the defense of the glacis, the gently sloping ground outside the fort that exposed approaching attackers.
Ditches and protected firing positions
The ditch system was defended by enfilading fire, meaning fire directed along the length of a ditch, from guns installed in casemates within the counterscarp wall. A counterscarp is the outer wall or slope of a ditch, while a casemate is a protected chamber used for guns or other military functions. Rapid-fire 57 mm guns in these chambers could sweep the ditches and protect the rear entrance.
The barracks opened toward the rear ditch in the direction of Liège. That side was less strongly protected than the two salient sides of the triangular fort. The arrangement was intended to make recapture by Belgian forces easier and to provide the living quarters with light and ventilation, but it also exposed the rear to artillery fire and attacks from the spaces between the forts.
Interior facilities and later condition
Latrines, showers, the kitchen, and a morgue were placed in the counterscarp, with the service area directly opposite the barracks. Their position left these facilities physically exposed during combat and could weaken the fort’s ability to withstand a prolonged assault. The guns used black powder rather than smokeless powder. The resulting gases could choke attackers in the ditches, but they also accumulated in confined firing spaces and spread through the fort.
The fort’s surviving shape reflects its original triangular layout and semi-buried construction. Damage from the 1914 bombardment affected the concrete, galleries, turrets, and utilities, while later military and industrial use gave the site a further role after its defensive service had ended.
Nearby sites