Vilobí d’Onyar Castle: A Medieval Fortress and Historicist Residence in Spain


Site at a Glance
- Rating
- 4.3
- Popularity
- Very Low
- Country
- Spain
- Primary era
- Medieval
- Eras represented
- Medieval, Modern
- Civilizations
- Crown of Aragon, Spanish
- Site type
- Military
- Remains
- Castle
On this page12 sections
History
Vilobí d’Onyar Castle is a medieval castle in Spain, built in the twelfth century in the Romanesque period at the northern edge of Vilobí d’Onyar’s urban area. Standing on an open plain without natural protection, it probably did not play a decisive role in regional defence, but it provided refuge for local inhabitants during periods of danger.
Medieval origins and Templar ownership
A lord of Vilobí appears in records from 1166. The castle itself is first mentioned explicitly in 1241, when the commander of Gardeny, a senior official of the Order of the Temple, exchanged Castell de Mediona for Vilobí Castle while acting as the order’s lieutenant. The Knights Templar were a medieval military-religious order that administered castles and other properties.
Feudal transfers in the fourteenth century
During the fourteenth century, the castle belonged to Ramon Malars, a citizen of Girona. He probably acquired it from King Peter IV the Ceremonious, ruler of the Crown of Aragon, for 4,000 sous, a medieval monetary unit. In 1345, the city of Girona obtained the castle for the same sum. It sold the property in 1368 to Francesc de Santmartí for 6,000 sous.
In 1374, the inhabitants of Vilobí paid 6,000 sous to redeem themselves from Santmartí’s lordship and transfer the castle to the king. This arrangement lasted until 1380, when the infante Joan, who later became King John I of the same dynasty, sold the castle again to Pere de Santmartí for 20,000 sous.
From the Cruïlles to the Solterra families
The castle belonged to the Cruïlles family in 1595. After Francesc IV de Cruïlles died without descendants in 1789, ownership passed to the Sarriera family, the counts of Solterra. In the mid-nineteenth century, Ramon de Solterra, then lord of the castle, served with other municipal proprietors on the commission that prepared the cadastre.
The Madrenys and Vivas families
In 1872, the count of Solterra sold the castle to Pere Madrenys i Boadas, a knight of the Order of Isabella the Catholic who had made his fortune in Cuba. His maternal grandfather had earlier worked at the castle as a tenant farmer and helped drive the reforms that gave the building much of its present appearance. The eastern facade and its towers were added between 1875 and 1880.
Pere’s son and heir, Josep, died without descendants in 1942 and left the property to his nephew Josep Maria Vivas i Madrenys. When Josep Maria died in 1974, he transferred the castle to his son Joaquim Vivas i Solà, who lives there with his family. Major interior reforms took place in 1957, followed by restoration of the western facade in 1998.
Vilobí d’Onyar Castle is protected as a Cultural Asset of National Interest, a historic-monument classification in Catalonia, and as a Bien de Interés Cultural in Spain. The Spanish designation has been in force since 1988.
Remains
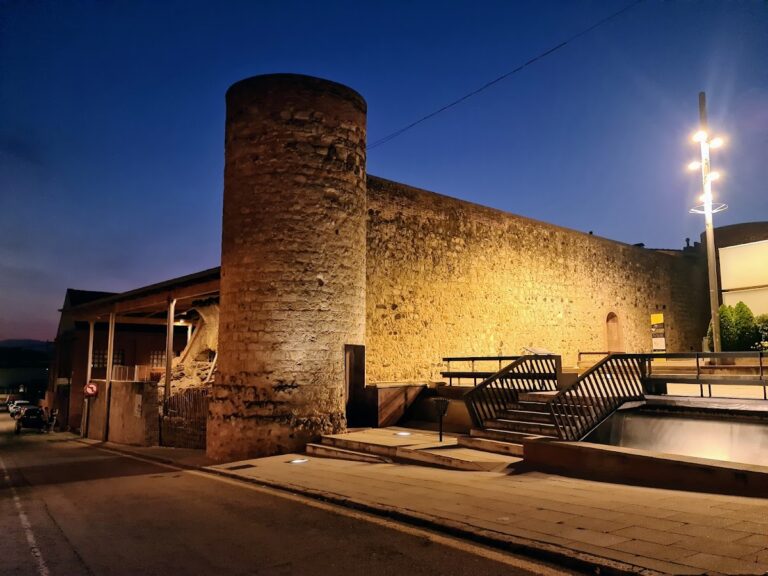
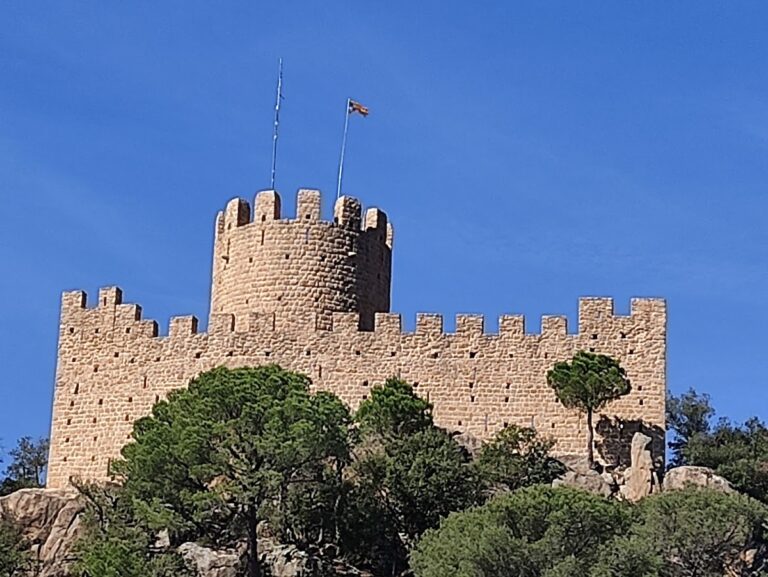
The castle combines a square medieval core with square-based corner towers and walls whose lower sections are battered, meaning they slope outward at the base. The twelfth-century Romanesque fabric is joined to nineteenth-century historicist additions that revive medieval forms such as pointed arches, battlements, and barbicans.
Medieval core
Entrance and courtyard
The oldest surviving feature is the main entrance portal. Its double design places a very shallow segmental outer arch above a semicircular doorway built with wedge-shaped stones. Remains of a drawbridge survive, and the entrance opens into a small courtyard.
Interior rooms
On the ground floor, a large room remains in very good condition beneath an irregular stone barrel vault. Its floor was relaid with clay tiles taken from the castle’s own threshing floor. The courtyard entrance to the upper floor has a lintel bearing the coat of arms of the Cruïlles family. Although the first floor has been extensively remodelled, it retains a large room 5.30 metres high, with a timber-beam ceiling supported by corbels.
Towers, chapel site, and northern facade
Only the northwestern tower remains intact. The southwestern tower became the base of the parish church’s Baroque bell tower, built in the eighteenth century. The castle’s Romanesque chapel was destroyed during that century so that the church’s presbytery could be constructed on its site.
The external plan survives, with sections of masonry datable to approximately the twelfth or thirteenth centuries. The walls consist of regularly laid stones bonded with abundant lime mortar, while the medieval core was built from volcanic blocks taken from the Crosa de Sant Dalmai volcano. A row of battlements was added to the northern facade in 1957.
Eastern historicist addition
The eastern facade and its towers form an attached three-storey body built between 1875 and 1880 in a neo-medieval style. Two towers with barbicans and battlements flank the addition. Its ground floor contains a large segmental-arched portal and a doorway in each tower. Above them are three large pointed-arched windows and a semicircular-arched window in each tower. The upper level originally had seven gallery windows, four of which are now blocked. The top floor opens onto a large terrace between the towers. The rendered brick masonry of this eastern body is in fairly poor condition and has structural problems.
Western facade
The western facade was restored in 1998. During the work, an opening with a balcony was converted into a window framed in stone.