Castell de Sant Iscle: A Medieval Castle in Vidreres, Spain


Site at a Glance
- Rating
- 4.4
- Popularity
- Low
- Country
- Spain
- Primary era
- Medieval
- External website
- Open
- Eras represented
- Medieval
- Civilizations
- Crown of Aragon
- Site type
- Military
- Remains
- Castle
On this page8 sections
History
Castell de Sant Iscle is a medieval castle in Vidreres, Spain, whose surviving fabric developed between the twelfth and fourteenth centuries. Also known as the Castle of Vidreres or the Castle of San Acisclus, it belonged to the Viscounts of Cabrera, a powerful Catalan noble family whose lordship included territories and fortifications in the region.
The Cabrera Lordship
The castle first appears in written records in 1194, in connection with a pact between Viscount Ponç III of Cabrera and Alfonso II of Aragon, known as “the Chaste,” who ruled as king of Aragon from 1164 to 1196. This association places Castell de Sant Iscle within the political and territorial network controlled by the Cabrera family.
In 1241, the castle was granted to the Knights Templar, a Christian military order established to protect pilgrims and defend territories associated with the Crusades. It later returned to the Cabrera family. The castle chapel held the remains of Saint Acisclus of Córdoba until Viscount Guerau IV of Cabrera donated them in 1263 to the Monastery of Sant Salvador de Breda. Saint Acisclus was traditionally regarded as a Christian martyr associated with Córdoba.
Late medieval conflict and later use
In 1310, Leonor, the wife of Viscount Bernat I of Cabrera, lived at the castle. In the fifteenth century, the fortress became involved in the final remença war. The remença peasants were Catalan rural tenants subject to seigneurial obligations, and their conflicts with the lords culminated in wars during that century. The peasants occupied the castle, which was returned in 1485.
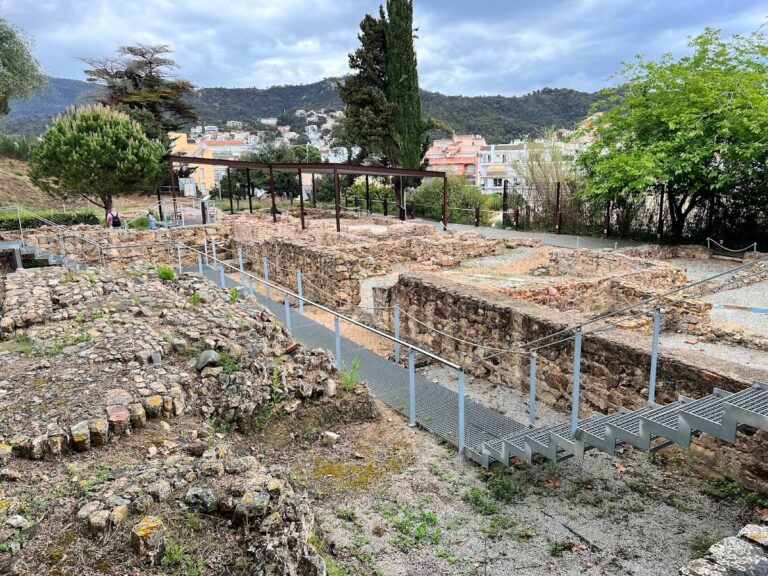
After this conflict, Castell de Sant Iscle lost its military function. The estate later passed to the Aulet family and was used for forestry. The castle is now abandoned. Before 2004, work at the site had been limited to clearing vegetation, without consolidation or full-scale excavation. Vidreres Town Council began a comprehensive archaeological intervention within the enclosure in 2004, and later excavation campaigns clarified the arrangement of its different areas. The castle was officially designated as a monument on 8 November 1988.
Remains
The surviving enclosure has a roughly square plan, measuring about 30 metres on each side. Its remains represent two principal construction phases. The earlier phase belongs to the twelfth and thirteenth centuries, while the later phase dates to the fourteenth century and added further towers, sloping defensive walls, and new wall facings against earlier masonry. A moat remains preserved around the castle.
Twelfth- and thirteenth-century structures
Southeast tower
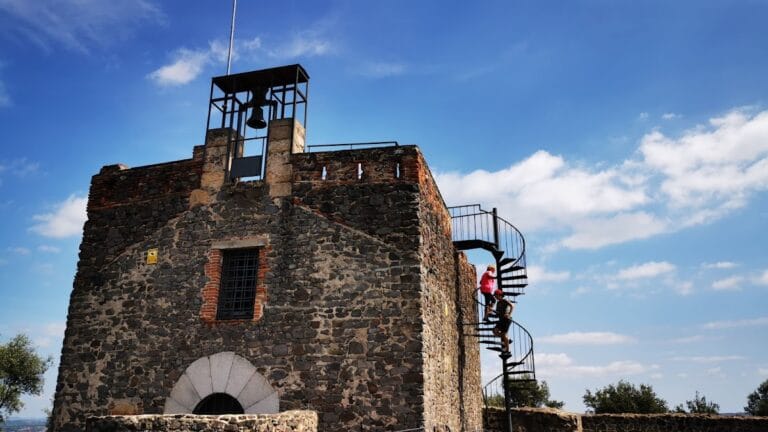
The southeast tower belongs to the first construction phase. It rises approximately 15 metres and contains three floors. The tower is connected with adjoining walls and forms part of the earliest preserved arrangement of the enclosure.
Castle chapel and water storage
The first phase also included a chapel dedicated to Saint Acisclus and Saint Victoria. The chapel survives in part through sections of its walls and a semicircular apse, a rounded projection at the end of a chapel. A cistern, a reservoir for storing water, also belongs to this early phase.
Fourteenth-century fortifications
The fourteenth-century works added the castle’s other towers, battered walls that slope inward toward the top, and wall facings placed against earlier walls. These alterations expanded and reinforced the existing enclosure rather than creating an entirely separate plan. The preserved moat forms a defensive ditch around the fortification and remains part of the castle’s physical layout.
Nearby sites