Castell d’Orcau: A Medieval Frontier Castle and Barony Seat in Spain

Site at a Glance
- Rating
- 4.6
- Popularity
- Very Low
- Country
- Spain
- Primary era
- Medieval
- Eras represented
- Medieval
- Civilizations
- Unclassified
- Site type
- Military
- Remains
- Castle
On this page8 sections
History
Castell d’Orcau is a medieval castle in Spain, built around the turn of the second millennium on the frontier between the Catalan counties and Muslim territories. Its earliest recorded mention dates to 1010, when it appeared as castro Orcall. The castle became the origin and seat of the Barony of Orcau, a feudal territorial lordship in which its holder exercised authority over lands and dependent settlements. Its history reflects the movement from comital rule to hereditary feudal lordship in Pallars Jussà.
Formation of the lordship
Count Ramon V of Pallars Jussà sold the castle to Arnau Mir de Tost, a prominent eleventh-century Catalan nobleman and military leader associated with Christian expansion southward from the Pyrenees. Arnau transferred it a year later to his daughter Valença. After her marriage to the count, Castell d’Orcau soon returned to the control of the Count of Pallars Jussà.
In 1055, an agreement between the counts and Ramon Miró d’Orcau, the castle’s castellan, placed Castell d’Orcau entirely in the hands of the Orcau lineage for his lifetime. A castellan was entrusted with administering and defending a castle on behalf of a lord or count. The arrangement was renewed through Ramon Miró’s son, Tedbald Ramon, after whom the lordship became hereditary. Pere Ramon I, son of Ramon V, later renewed the agreements and included the village of Figuerola d’Orcau.
Military and political importance
As Muslim control receded from the area during the eleventh century, Castell d’Orcau became an important logistical and military center. It supported the occupation of the surrounding basins and stood between the domains of the County of Pallars and those associated with Arnau Mir de Tost. Its elevated position enabled control of both the Conca de Tremp and the Conca Dellà, while visual communication was maintained with Castell de Mur and Castell de Llordà.
The Orcau lineage reached its height under Arnau d’Orcau, who served as majordomo of Pere III and governed Roussillon and Cerdanya from 1366 to 1376. A majordomo was a senior official responsible for the administration of a ruler’s household and court. Arnau d’Orcau’s grandson later left the barony to the Erill family. The Erills held the titles of barons of Erill and Orcau until 1599, when they became counts. Ownership subsequently changed several times before the lordship reached the Dukes of Híxar, its last lords.
Castell d’Orcau was involved in the Catalan Civil War of the fifteenth century and the War of Pallars. During the civil war, the king temporarily dispossessed Joan d’Orcau and transferred his possessions to Miquel Llordà. The inheritance was later restored to Arnau d’Orcau, Joan’s son. The castle remained linked to the Barony of Orcau until feudal lordships were abolished through the nineteenth-century disentailments in Spain. It has been protected as a Cultural Asset of National Interest and historic monument since 1988, under heritage-register reference RI-51-0006354.
Remains
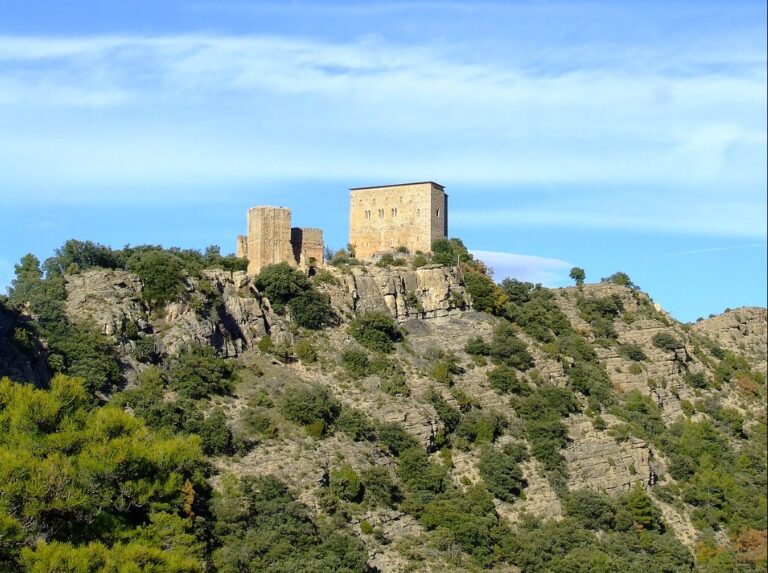
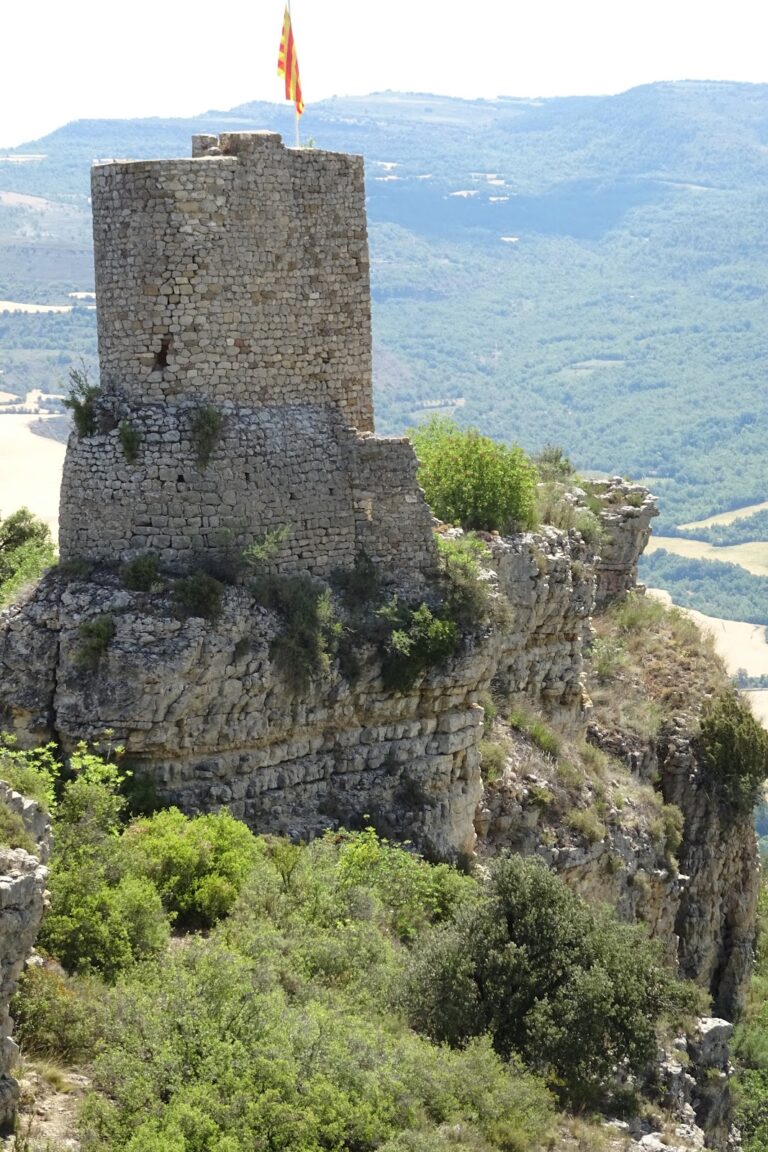
The remains of Castell d’Orcau crown an 887-metre hill beside Orcau, at Costa del Castell in the municipality of Isona i Conca Dellà. The fortified site was organized into two walled enclosures. Small stones form the surviving wall faces, which contain slit openings that served the defensive arrangement.
Fortified enclosures
Outer enclosure
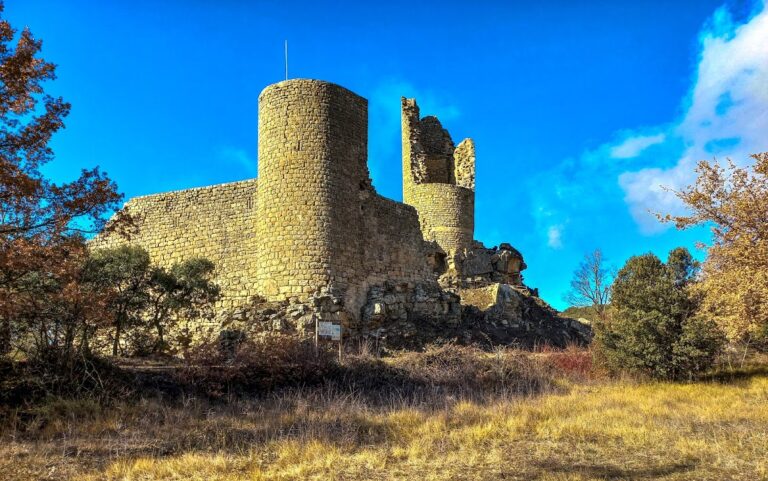
The outer enclosure survives chiefly in the foundations of its walls. Circular towers formed part of its perimeter, preserving the outline of the wider defensive circuit even where the upper masonry has disappeared.
Inner enclosure
The inner enclosure is better preserved and retains a square plan. Parts of its corner turrets survive, with semicircular or three-quarter-circle plans. Together with the slit openings in the wall faces, these remains show the relationship between the more substantial inner circuit and the surrounding outer defenses.
Romanesque church
Within the castle was a Romanesque church dedicated to Our Lady of Piety. Romanesque architecture was a medieval tradition known for massive masonry, small openings, rounded arches, barrel vaults, and semicircular apses. Only the church’s single apse and north wall survive, while photographs taken before its collapse provide further evidence of its former structure. The building had one nave covered by a barrel vault supported by transverse arches. Its semicircular apse carried a quarter-sphere vault, and the entrance opened in the south wall. Outside, pairs of blind arcades, recessed or simulated arches used as decoration, were separated by lesenes, narrow vertical strips of projecting masonry.
The apse retained mural paintings whose surviving fragments are preserved at the National Art Museum of Catalonia. They show apostles against bands of coloured backgrounds, with an evocation of a ground line below. The apse window was also decorated with vegetal and geometric motifs, adding painted detail to the surviving evidence of the church’s religious interior.
Nearby sites