Recinte fortificat de la vila de Llimiana: Medieval Castle and Walled Settlement
Site at a Glance
- Rating
- 4.6
- Popularity
- Very Low
- Country
- Spain
- Primary era
- Medieval
- Eras represented
- Medieval
- Civilizations
- Unclassified
- Site type
- Military
- Remains
- Wall
On this page8 sections
History
Recinte fortificat de la vila de Llimiana is a medieval fortified enclosure in Spain, at Llimiana in Lleida. Constructed in the tenth century, it belonged to the medieval territorial lordships of Urgell and Pallars and controlled approaches into Pallars from the south.
Early medieval lordship
The castle is first documented in 954, when the future Count Ermengol I of Urgell, while his father Borrell II was still alive, transferred it to Count Ramon II of Pallars. The castle and village appear again in records from 982 and 995. In 1055, a count of Pallars Jussà, the southern division of the Pallars territories, transferred both to his parents-in-law, Arnau Mir de Tost and Arsenda.
Arnau Mir de Tost later left the castle and village to his nephew Arnau and to his daughter Valença, who was married to a count of Pallars Jussà. In 1079, the count granted the castle as a fief, a tenure held in return for service while a higher lord retained superior authority, to Guitard Guillem de Meià. Guitard entrusted its tenure to Guillem Folc. The superior lordship remained with the Count of Urgell, who transferred it to the counts of Pallars Jussà in 1086.
Thirteenth-century transfers
In 1200, Arnau de Llimiana held the castle and made donations to the monastery of Sant Miquel de Cellers, also known as Sant Miquel del Congost. In 1206, he joined the confraternity of the provosts of Mur.
King Peter the Great demanded in 1278 that Guillem de Meià surrender authority over the castle. In 1283, King Alfonso III of Aragon definitively granted it as a fief to Arnau Roger I of Pallars, and King John I confirmed that grant in 1391. The Meià family nevertheless retained the direct lordship, meaning superior legal ownership distinct from the authority exercised by the feudal holder.
Late medieval and royal control
Llimiana entered the newly created Marquisate of Camarasa in 1330. A marquisate was a territorial lordship governed by a marquis. In 1426, the site was sold to Pere d’Orcau and returned to Pallars ownership.
During the war against King John II, Llimiana served as a stronghold for the rebel leader Marxicot, who held prisoners there, including the cleric Manuel d’Argentona of Lleida. After the conflict, King Ferdinand the Catholic granted Llimiana to Juan de Luna in 1481. In 1487, the castle and village returned to the royal patrimony, the lands and rights held directly by the crown.
Llimiana thereafter remained in the royal patrimony. In the eighteenth century, its perpetual bailiff was the Marquis of Llo. A bailiff was a local official who exercised authority for a higher lord or the crown. The site has been protected as a Cultural Asset of National Interest and as a Spanish monument of cultural interest under reference RI-51-0006384 since 1988.
Remains
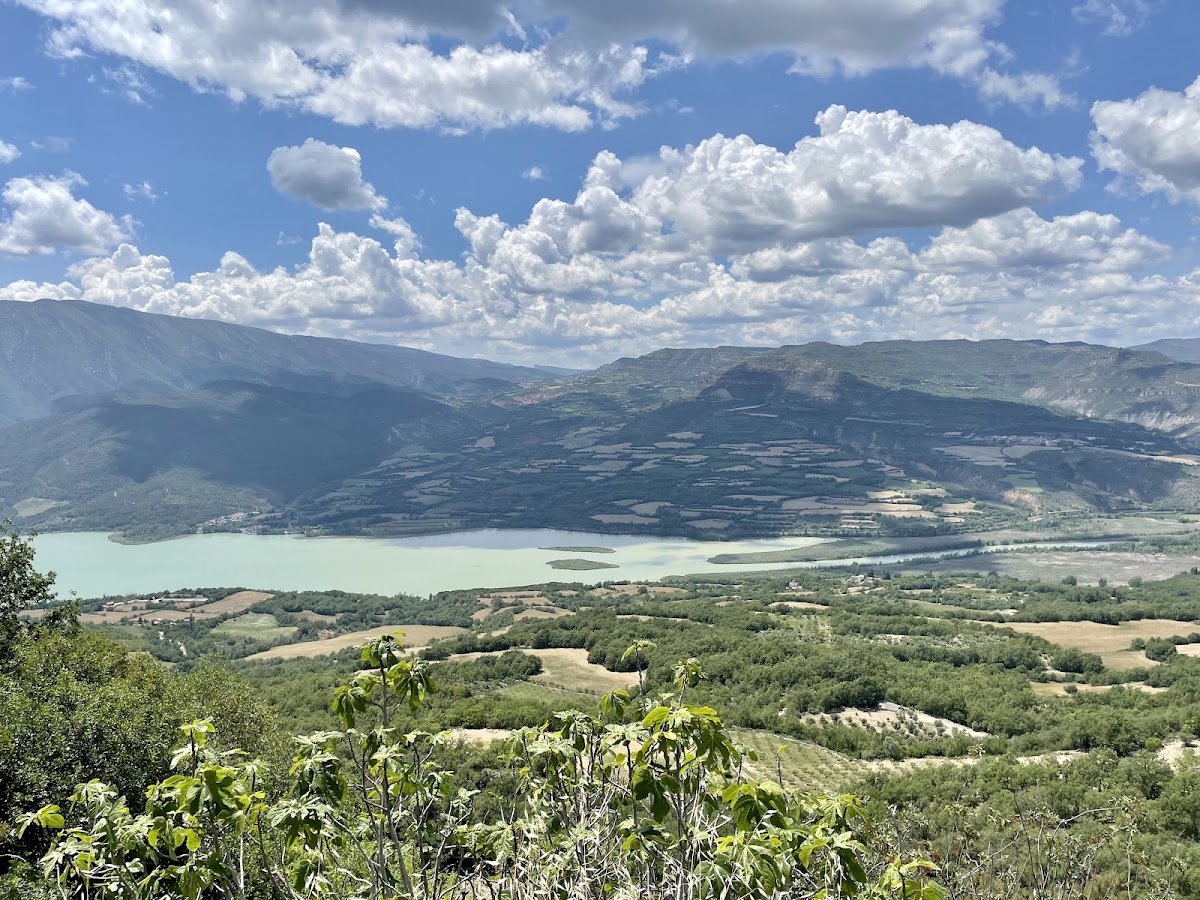
The fortified complex occupied the northern end of Llimiana, at approximately 781 metres above sea level. Its castle position faced north toward Tremp, while the defenses watched approaches from the south, including routes along the Noguera Pallaresa, and routes entering from the east through Conca Dellà and the Gavet river valley. The site is classified as vernacular architecture.
Castle and walled settlement
Castle position
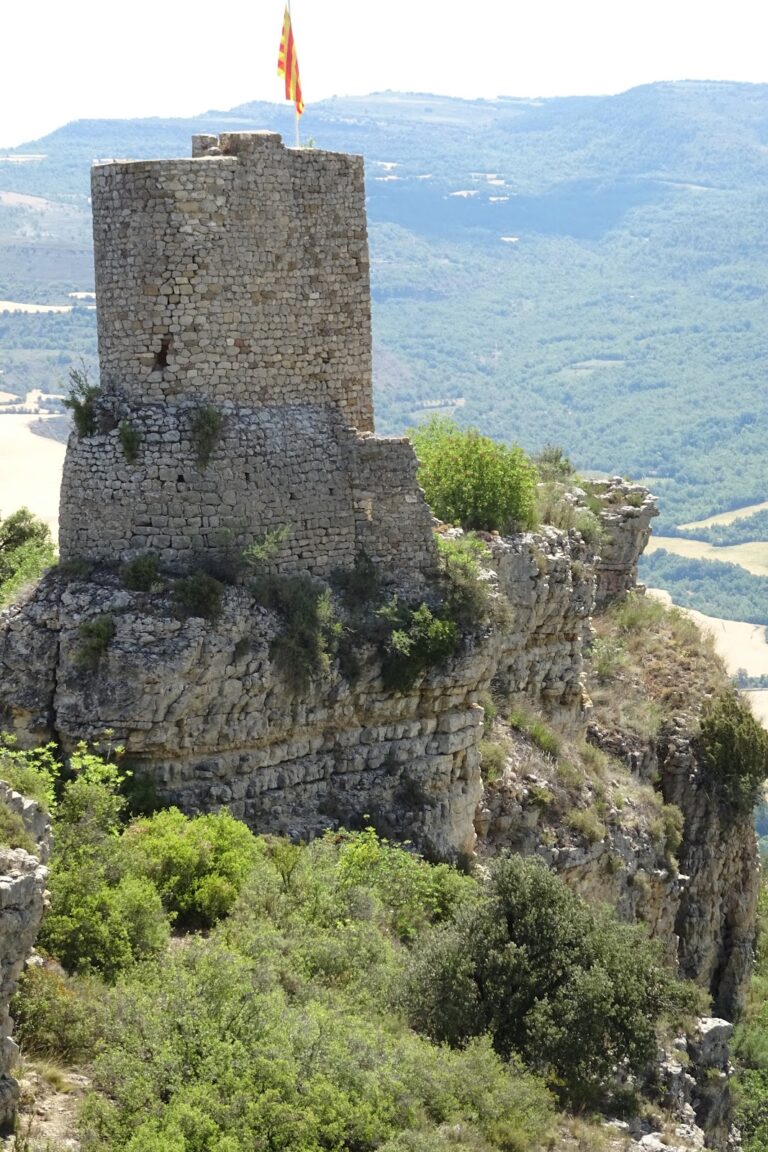
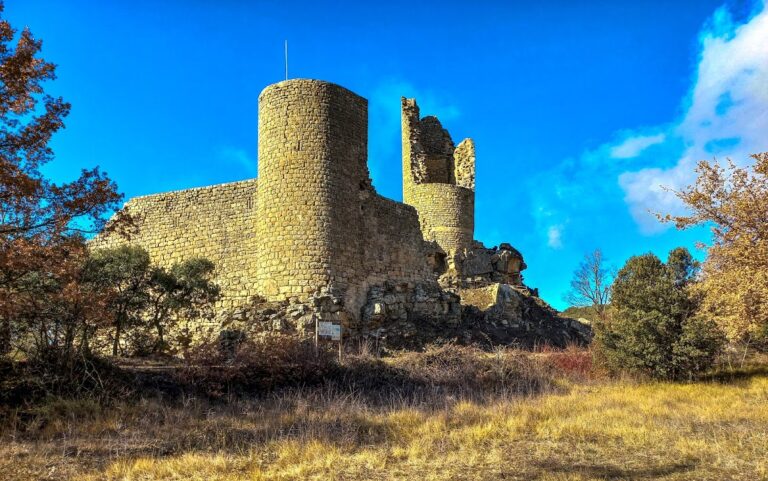
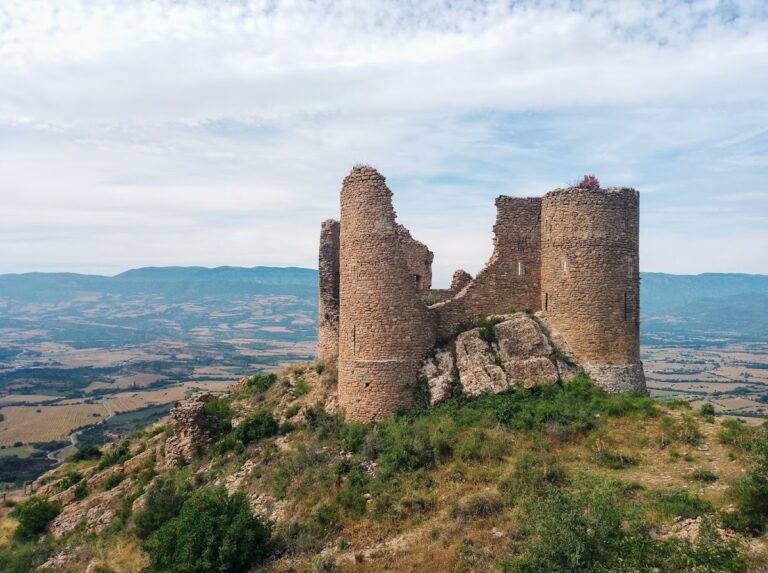
The castle stood above the northern side of the village and watched the routes leading toward Llimiana. Across the Noguera Pallaresa, Castle Mur occupied the opposite side of the river. The two strongholds faced one another and guarded access to Pallars from the south. The surviving physical evidence of Llimiana’s castle is fragmentary.
Enclosing walls
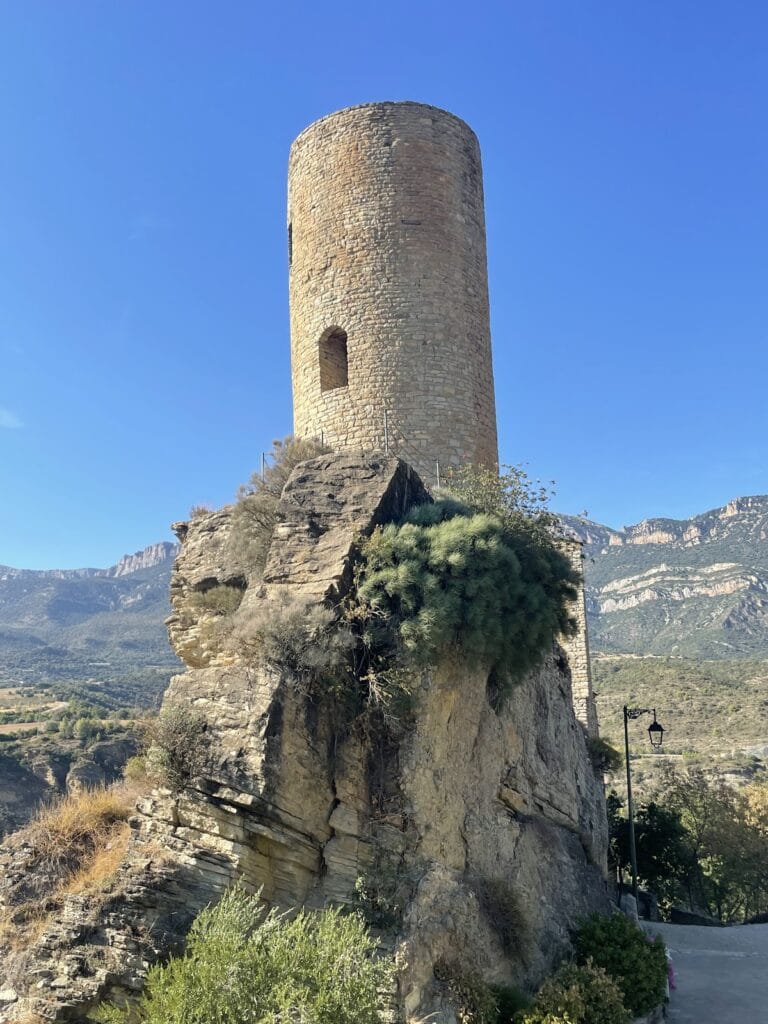
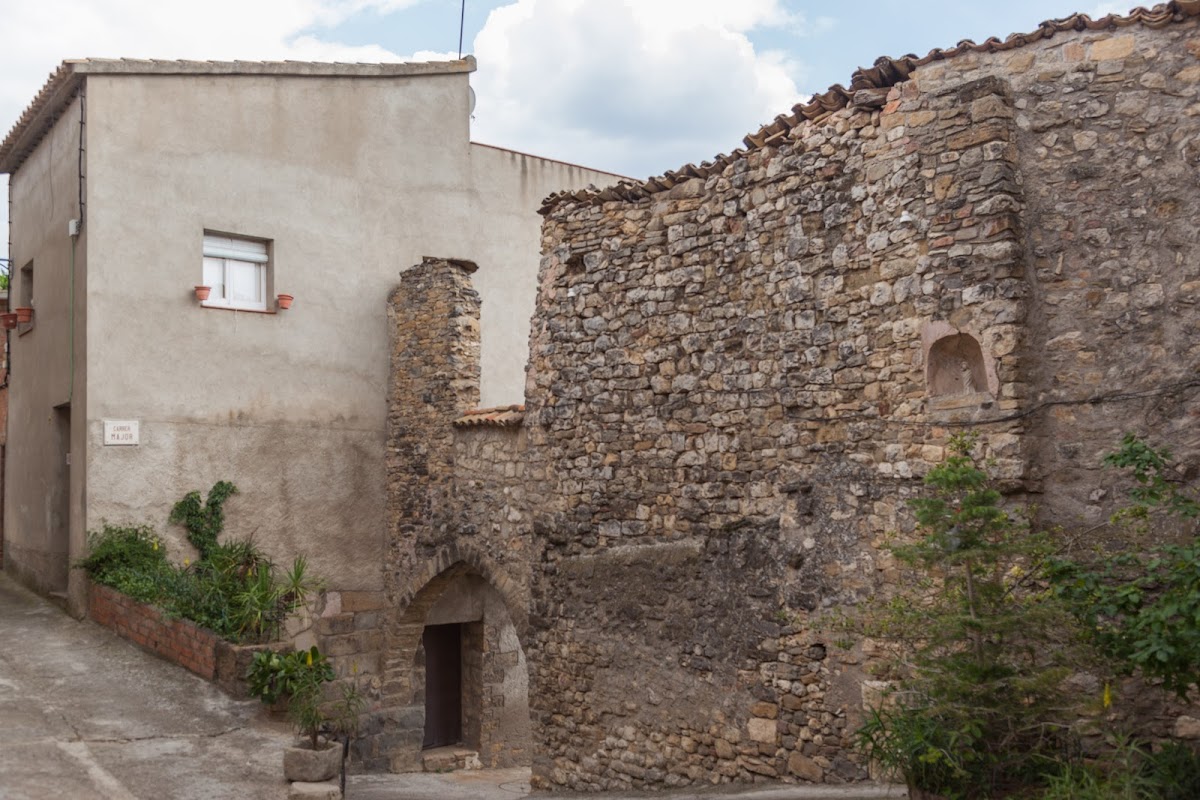
Sections of the walls that extended from the castle around the village survive. Together, these remains formed an enclosed or walled settlement, preserving the relationship between the former castle and the community it protected. The surviving masonry represents the principal visible element of the fortified enclosure.