Castell de Peramea: A Medieval Castle in Spain


Site at a Glance
- Rating
- 4.3
- Popularity
- Very Low
- Country
- Spain
- Primary era
- Medieval
- Eras represented
- Medieval
- Civilizations
- Unclassified
- Site type
- Military
- Remains
- Castle
On this page6 sections
History
Foundation and noble ownership
Castell de Peramea is an eleventh-century medieval castle in Spain, built in the period of feudal lordship. It is documented from 908 until the seventeenth century and initially belonged to the counts of Pallars. In the thirteenth century, agreements between the two counts of Pallars transferred the castle as a pledge to the Vilamur family.
Marriage alliances brought Castell de Peramea to the Bellera family in the fifteenth century. It returned to the counts of Pallars late in that century, then passed to the dukes of Cardona in 1487. In 1632, control moved to the counts of Erill, whose family retained the castle until the end of the seigneurial system in the nineteenth century. This system was a form of feudal lordship in which noble or ecclesiastical lords governed territories and their inhabitants.
The castlania of Peramea
The castle’s castlania, the territorial office and jurisdiction of a castellan responsible for administering and defending a castle, was sold to the lords of Paüls in 1381. The Paüls family kept control of the castle until the sixteenth century, alongside the wider succession of noble holders connected with Peramea.
Castell de Peramea is designated a Cultural Asset of National Interest as a historic monument, preserving its place within the protected historical heritage of the area.
Remains
Summit platform and enclosing walls
The surviving castle remains occupy a rocky outcrop north-west of Peramea, opposite the western façade of the parish church of Sant Cristòfol de Peramea, at approximately 925 metres above sea level. The summit forms a level platform arranged in several tiers. Its upper tier is trapezoidal, with wall remains along the southern and western sides.
The western wall continues toward a slightly lower level before turning somewhat eastward at its end. At the northern end, approximately four metres of an enclosing wall survive. The remains are described as vernacular architecture, using forms and construction associated with local building traditions.
Tower of Colomers
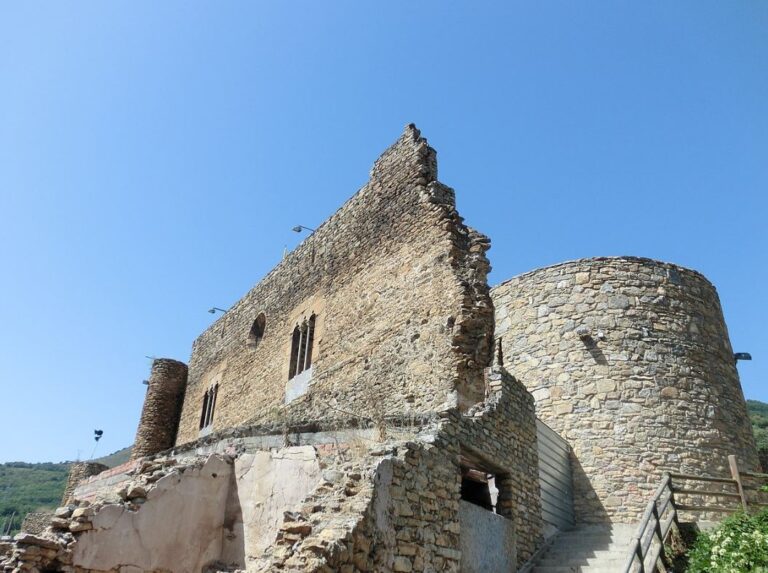
At the southern end of the settlement, a small rocky promontory holds the remains of the circular Tower of Colomers, part of Peramea’s defensive system. A section of its north-western wall survives to first-floor height, while the south-eastern side is almost entirely ruined.
The tower was built from large limestone blocks, forming walls approximately 50 to 60 centimetres thick. At a lower level, another wall follows the hillside and encloses a roughly circular space. Its masonry consists of slightly smaller stones than those used in the tower itself.