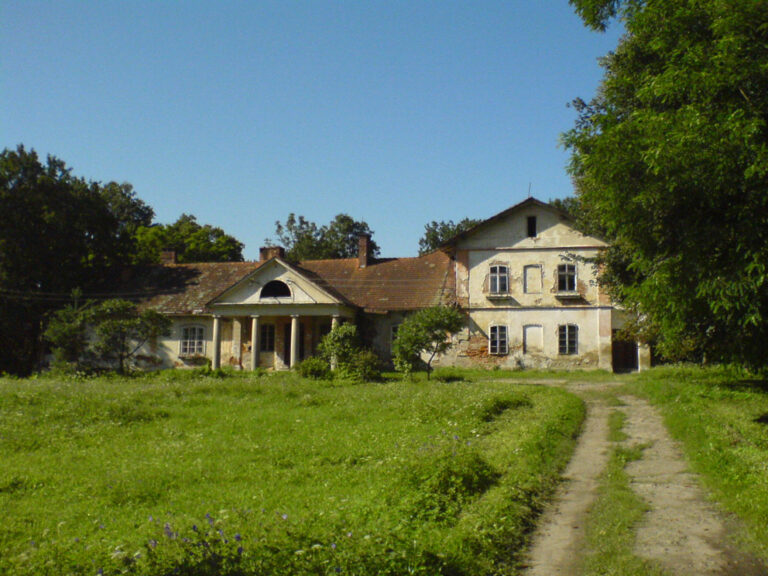
Manor house in Bykowce: Tarnawiecki Estate Residence


Site at a Glance
- Rating
- 3.7
- Popularity
- Very Low
- Country
- Poland
- Primary era
- Modern
- Eras represented
- Early Modern, Modern
- Civilizations
- Habsburg
- Site type
- Domestic
- Remains
- Manor House
On this page7 sections
History
The Manor house in Bykowce, also known as the Tarnawiecki Manor, is an early twentieth-century manor residence in Zawadka, part of Bykowce, Poland. Built in the spa-architecture style on the foundations of an earlier manor probably dating from the eighteenth century, it formed the residential centre of the Tarnawiecki estate.
The Tarnawiecki estate
Bykowce belonged to the Tarnawiecki family around the turn of the nineteenth and twentieth centuries. During the mid-nineteenth century, Marceli Tarnawiecki held the estate jointly with Baron Wetzlar. In 1868, ownership was associated with Adam Wiktor, who also controlled nearby Załuż, while Marceli Tarnawiecki was again recorded as owner by 1872.
After Marceli Tarnawiecki died in 1886, the village passed to his heirs. Around 1890, Aleksander Tarnawiecki assumed control of the Bykowce estate and retained it until his death in 1898. His widow, Stanisława Tarnawiecka, then managed the property for many years and remained its owner into the 1920s. She died in 1923.
Family residence and interwar ownership
The owners’ family built the present manor at the beginning of the twentieth century over the foundations of the earlier house. The estate was visited by figures including Stanisław Ciechanowski and Feliks Jasieński. It was also the place where Stanisława Tarnawiecka’s father, Rudolf Schwarz, died on 25 May 1899. His wife, Ludmiła Schwarz, died at the estate on 3 December 1912.
In the 1920s, Zdzisława Tarnowiecka was also identified as an owner. After Stanisława’s death, her sister Ludmiła, also known as Lody Palasara, inherited the property under her will and sold it in 1927 to Władysław Płaneta, a lawyer from Radomsko. Stanisława’s second husband, Ludwik Baldwin-Ramułt, continued to live at the manor until his death in 1929, while his children from an earlier marriage claimed part of the inheritance.
The Płaneta family owned the estate until the outbreak of the Second World War. During their ownership, the manor underwent a major renovation in 1929–1930. Eugeniusz Nowak was recorded as the estate’s administrator in 1939.
Postwar use and protection
After the Second World War, part of the manor was dismantled. Conservation and repair work followed in 1971, with further renovation in 1976. During the Polish People’s Republic, the communist state that governed Poland from 1947 to 1989, the estate buildings were used by a state agricultural farm. A café called “Pod kuźnią” operated there during the 1970s, and rooms in the manor housed a state-farm kindergarten during the 1980s.
The building later stood unused, and management at the beginning of the twenty-first century was undertaken by the Rzeszów Field Branch of the Agricultural Property Agency. A twelve-year lease for the manor ran until 2015. The manor belongs to a manor-and-palace complex entered in the register of historic monuments. The building itself was entered under number 302 on 22 November 1993.
Remains
The manor building
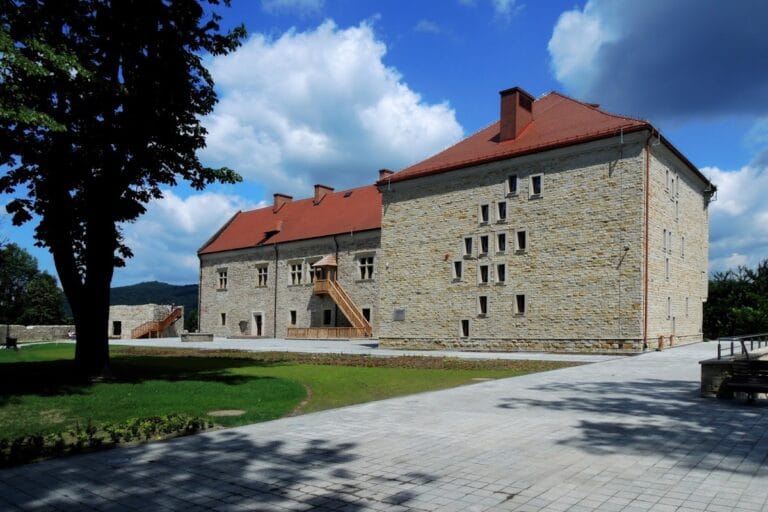
The surviving manor is a masonry building with plastered exterior surfaces. Its design follows spa architecture, a nineteenth- and early twentieth-century style associated with resort buildings, verandas, terraces, and picturesque recreational surroundings. The cellars retain barrel vaults from the earlier manor, probably dating from the eighteenth century. A barrel vault is a continuous curved ceiling resembling the lengthwise half of a cylinder.
A wooden porch or terrace occupies the north-eastern corner of the building. Its balustrade is topped by a small turret, providing a distinctive feature of the surviving exterior. The building preserves the relationship between the later residence and the earlier structure incorporated into its foundations.
Park setting
The manor stands within the surviving remains of its park, surrounded by greenery. Poplars, ash trees, and pedunculate oaks grow around the building, while a tree-lined avenue leads to the residence.
Nearby sites