Lesko Synagogue: A Historic Jewish House of Worship in Poland


Site at a Glance
- Rating
- 4.4
- Popularity
- Very Low
- Country
- Poland
- Primary era
- Early Modern
- External website
- Open
- Eras represented
- Early Modern, Modern
- Civilizations
- Polish–Lithuanian Commonwealth
- Site type
- Religious
- Remains
- Synagogue
On this page16 sections
History
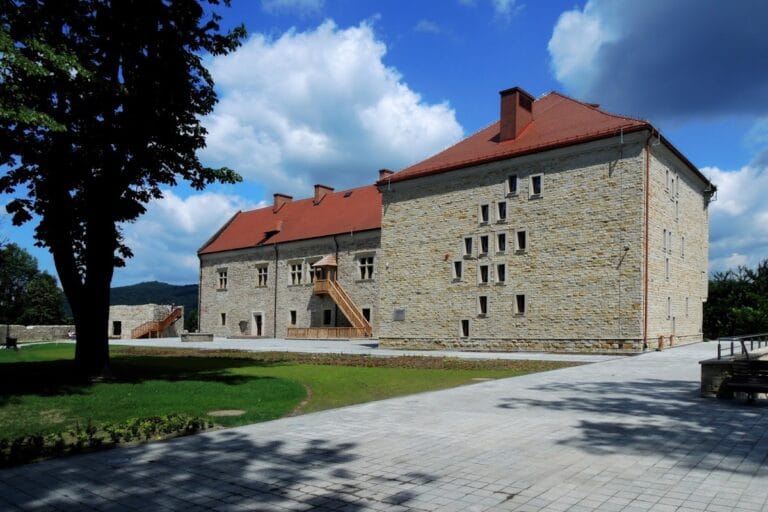
Lesko Synagogue is a historic Jewish house of worship in Lesko, Poland, built between 1626 and 1654 in the Mannerist and early Baroque styles. An alternative dating places its construction in the first half of the eighteenth century. It became the main synagogue of Lesko’s Jewish community and remained in religious use until 1942.
The Jewish community of Lesko
Jewish residents were living in Lesko by the late fifteenth century, when Jews probably expelled from Spain arrived in the town. A rabbi and a Jewish school are recorded in 1580. From the sixteenth century, many Jewish residents worked as artisans, while some also owned and cultivated land. From the eighteenth century, Jews formed the majority of Lesko’s population. Before the Second World War, the town had several synagogues, with Lesko Synagogue serving as the community’s principal one.
War, destruction, and persecution
At the beginning of the Second World War, Lesko came under Soviet control under the German-Soviet Pact. Wealthy Jewish residents were persecuted and deported, mainly to Siberia. German forces captured the town on 24 June 1941. Local Jews were then confined in a temporary ghetto before being transferred to Zaslawie. Most were murdered there, while several thousand were sent to Bełżec and subsequently shot in the Malinki woods.
During the German occupation, the synagogue interior was completely vandalized and the building was converted into a warehouse. The synagogue was the only one in Lesko whose building survived the war, although it was severely damaged. It remained abandoned for almost two decades, and in 1957 its roof collapsed or became structurally unsafe.
Restoration and later use
Municipal authorities began phased renovation after the roof failure. Major structural work took place from 1960 to 1963, followed by further work in the 1970s and early 1980s. The restoration used an 1838 etching by Kajetan Kielisiński, a Polish artist known for architectural and topographical prints, as a guide to the building’s earlier appearance. The roof was raised, former gable and turret forms were reinstated, and a new two-storey western annex was added.
After restoration, the building served as an art gallery for artists of the Bieszczady Mountains. It became part of the Museum of the Jews of Galicia in the 1980s and has housed that museum specifically since 1995. Lesko Synagogue entered Poland’s heritage register as monument A-142 on 30 September 1959. Its historical religious affiliation was associated with Hasidic Judaism, a movement emphasizing devotional worship, spiritual leadership, and communal religious life, and with the Nusach Sefard prayer rite. It is no longer an active synagogue.
Remains
Exterior and structural form
Building and gables
The synagogue is a rectangular masonry building made mainly from river cobbles and dressed stone, with a small amount of brick. The materials are covered with plaster, and the walls are strengthened by buttresses. Its Mannerist and early Baroque design is expressed most clearly in the characteristic gables, which are decorated with volutes and stone vases. The gable line topped with vases has been described as an exceptional example in Poland because its church- and palace-like forms conflicted with contemporary regulations governing synagogue construction.
A pitched shingle roof with shallow eaves fills the space between the gables. The gables, roof, and interior decoration were extensively rebuilt in 1838, while the gables and turret were restored again during the postwar reconstruction.
South-west tower
A round tower occupies the south-west corner of the building. It retains original curved stone stairs and was raised during the postwar rebuilding, which gave the synagogue a more defensive appearance. Beneath the tower is a barrel-vaulted room measuring 2.5 by 2.5 metres. Under the Jewish community’s autonomous judicial system, this room served as a prison for members of the community.
Prayer spaces and interior features
Main prayer hall
The main prayer hall is a single rectangular nave measuring 14.8 by 10.6 metres. It was covered by a suspended vault made from plastered boards reinforced with reeds. The vestibule is separated from the hall by nineteenth-century wrought-iron doors set within a stone portal. Formerly, prayer rooms for artisans stood on both sides of the vestibule.
Women’s prayer area
The western annex originally provided a separate prayer area for women. Later, women used an upper-floor gallery from which the main hall could be seen through specially arranged openings.
Ark and wall decoration
The surviving Aron ha-kodesh, the cabinet or architectural enclosure for Torah scrolls, stands against the east wall. Its setting consists of two columns supporting a triangular pediment and is a simplified copy of the ark in the Golden Rose Synagogue in Lviv, a historic city in present-day western Ukraine. A Ner tamid, the continuously burning lamp traditionally placed near the ark, once burned in front of it.
Two cornices divide the walls into three levels. Between them are semicircular niches containing quotations from the Torah, creating an arcaded frieze. The upper wall zone contains windows framed by fluted half-columns and was probably decorated with scenes from the Bible. The interior decoration has not survived in its original form.
Bima
The original central bima, the raised platform used for reading the Torah and leading prayers, was a pavilion-like cast-iron structure. Its fragments were removed before 1947, and some were later reused as balcony railings in houses on Constitution 3 May Square and Unii Brzeskiej Street. The present bima is a simplified reproduction.
West façade and nearby cemetery
Façade inscription
The west façade bears the Tablets of the Law and a Hebrew inscription translated from Genesis 28:17: “How awesome is this place! This is none other than the house of God; this is the gate of heaven.”
Jewish cemetery
A Jewish cemetery lies near the synagogue on a small hill covered with oaks. It contains more than 2,000 tombstones, including well-preserved examples from the sixteenth and seventeenth centuries. Its oldest epitaph dates to 1548. Historians and conservators have carried out research and repair work at the cemetery.