Horvat Manor in Naroŭla: A Late-Classicist Palace and Estate Center

Site at a Glance
- Rating
- 4.6
- Popularity
- Very Low
- Country
- Belarus
- Primary era
- Modern
- Eras represented
- Modern
- Civilizations
- Russian
- Site type
- Domestic
- Remains
- Manor House
On this page12 sections
History
Horvat Manor in Naroŭla is a mid-nineteenth-century late-Classicist palace-and-park complex in Belarus, located northeast of Naroulia on the right bank of the Pripyat River. Built in 1850 by the nobleman Daniel Horvat, it served as his private residence and as the administrative center of the extensive Naroŭla estate. It was the most lavish of the Horvat family’s residences and ranked among the prominent noble estates of the Minsk Governorate, an administrative province of the Russian Empire. The palace also contained art objects regarded as being of European significance.
The Horvat estate
Daniel Horvat commissioned the palace in 1850, although the architect is not known. His wife, Iphigenia Horvat of the Ratynski family, took part in decorating the interiors and approached the work with a strong interest in art. The surrounding landscape park was laid out at the same time as the palace and reached its final form by 1870.
The estate remained in Horvat family ownership until 1918, when Soviet authorities nationalized it without compensation. During the Soviet period, the palace was adapted for institutional use. It housed a school and served as a rest home during school holidays. During the Second World War, German forces used it as a commandant’s office. After the war, the building returned to educational use as a Belarusian-language school and later as a boarding school.
The 1986 Chernobyl nuclear accident altered the later history of the complex. The orphaned children living at the boarding school were moved elsewhere, after which the palace stood vacant. Its condition deteriorated: the roof collapsed, while much of the flooring and window fabric disappeared. Recognition as a historic and cultural property of the Republic of Belarus did not prevent this decline.
People and commemorative traditions
In 1876, Andrei Linevich, a Catholic nobleman who had administered the Naroŭla estate for Arthur Daniel Horvat, was buried in the park. The estate was also connected with Alexander Oskierko, who lived in the palace at the beginning of the twentieth century. Oskierko had published a Belarusian-language primer and catechism for Catholic children, led the January Uprising of 1863–1864, an armed insurrection against the Russian Empire, and served as its insurgent commander in Vilnius in 1863. Russian imperial authorities later sent him to penal labor in Siberia, a form of forced exile and work.
Oskierko died and was buried in Rasos Cemetery in Vilnius. His daughter Jadwiga married Edward Arthur Horvat, then the owner of Naroŭla. Edward established a cenotaph, a memorial for someone buried elsewhere, for Oskierko in the Horvat family’s Catholic chapel in the manor park. The monument bears the inscription Grobowiec Aleksandra Oskierki.
Shortly after the Russian Revolution of 1905, the palace may have hosted a meeting of about 60 landowners from Rechytsa County. They gathered to choose representatives for elections to the parliament of the Russian Empire. During the meeting, the women of the palace went to the Vodovichi estate and the children to the Rudakov estate.
Industry, abandonment, and renewed preservation
Edward Arthur Horvat added an industrial enterprise to the estate in 1913 by building a confectionery factory. Soviet authorities later nationalized it without compensation and renamed it Red Mozyryanin. Its factory buildings remain on the estate grounds and form part of the complex’s twentieth-century history.
The palace and park continued to shape Belarusian cultural memory after the Second World War. After 1949, Mieczyslaw Jalowiecki painted the watercolor Naroŭla: Palace above the Pripyat, Mozyr Land, Polesia. In summer 1982, Belarusfilm filmed scenes for A Cultural Trip to the Theatre at the palace, the park pavilion, and the Red Mozyryanin factory club. In 2009, Adam Hlobus painted Golden Dust: Naroŭla, the Red Mozyryanin Chocolate Factory.
On 12 November 2020, Andrei Horvat, a Belarusian writer and journalist, joined the businessmen Pyotr Kuznetsov of Gomel and Alexander Baranov of Mozyr in buying the ruins of the former palace at auction. The purchase required five years of conservation, restoration, and conversion for commercial use, with the property due to return to the Belarusian state if those conditions were not met. Horvat directed partial conservation and emergency stabilization with help from volunteers and crowdfunding, and expressed an intention to create a museum complex incorporating a hotel and restaurant. The palace-and-park complex remains protected as a historic and cultural property of the Republic of Belarus.
Remains
The palace
Horvat Manor is a two-story late-Classicist building constructed with fortified walls reaching up to 1 meter in thickness. Late Classicism drew on Greek and Roman forms through symmetry, restrained decoration, columns, pilasters, and monumental proportions. Flat risalits, or slightly projecting sections of wall, organize the centers of the main and side facades. They contain entrance portals and a terrace, while faceted bay windows project from the corners of the courtyard facade.
Elaborate stairways formerly approached entrances on all four sides. Pilasters decorate the wall plane of the second floor around the building. Above the main facade, a rectangular attic, the raised upper section that emphasizes or conceals the roof line, carried the inscription “DIH 1850,” referring to the construction date and the initials of Daniel and Iphigenia Horvat. Bronze lions formerly stood on plinths at the southern facade, while sphinxes occupied the plinths at the northern facade. The lions were hidden during the German occupation in 1941 and have not been found.
Inside, a corridor-based plan connected the rooms to a vestibule and a square central hall. Arched niches formed part of the decoration. Tadeusz Rostworowski, who was friendly with the estate’s owners, decorated the hall ceilings with scenes from ancient mythology. The building is now preserved as ruins after the collapse of its roof and the deterioration of much of its flooring and window fabric.
Park layout and avenues
The landscape park covers 8.2 hectares and was developed alongside the palace. Its plantings include mainly local species such as oak, ash, lime, spruce, and other conifers, although young plantings now predominate. Hornbeam plantings divide the composition into two sections. The palace occupies the southern part of the park, facing a large circular lawn.
Brick entrance gates stand on the palace axis and were designed by Tadeusz Rostworowski. From the gates, a partially surviving avenue of Italian poplars extends 1.5 kilometers south along what is now October Street. A chestnut avenue formerly led north toward the estate before turning eastward. A stable stood midway along it and housed horses used for outings.
The site of the present stadium was formerly occupied by a pond. A local legend says that Daniel Horvat’s only daughter drowned there, after which her grieving father ordered the pond filled and the ground sown with grass. Northeast of the manor lay a rose garden, while an icehouse and a greenhouse stood to the west. Several utility buildings also belonged to the palace-and-park ensemble.
River pavilion and memorial structures
The river pavilion
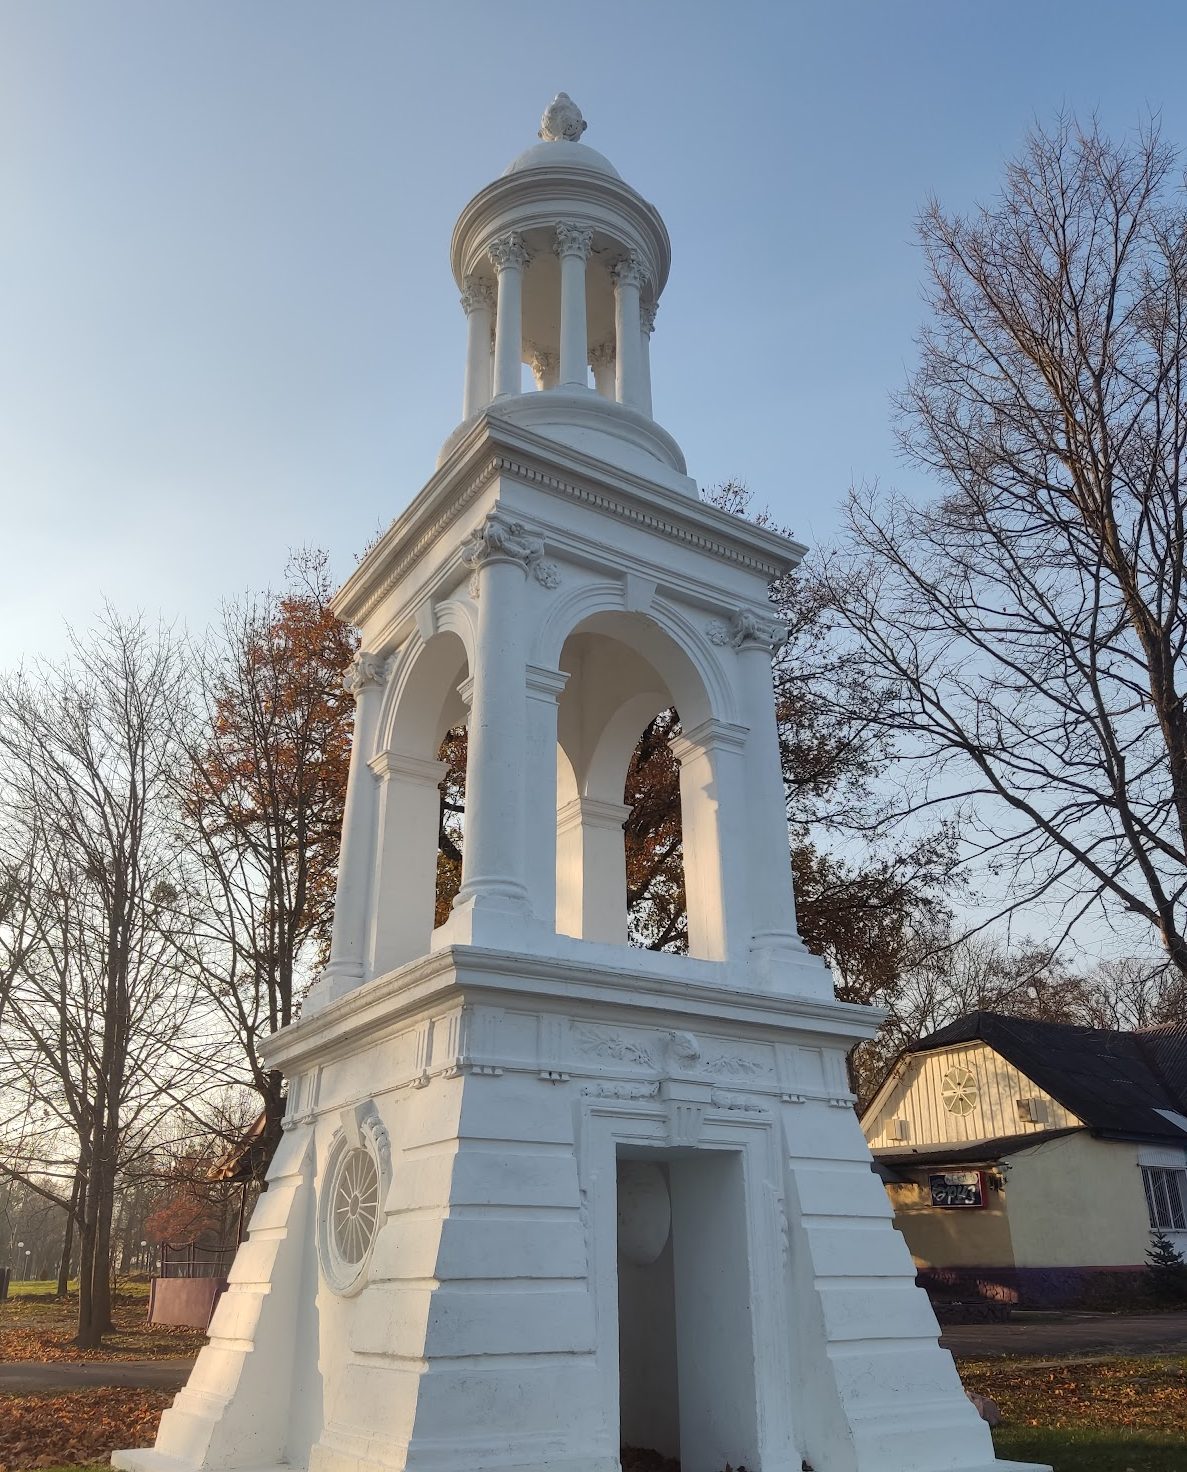
The Narovlyanka River flows through the northern part of the park. A path beside it led to a three-tiered, square-plan stone pavilion designed as an Empire-style lighthouse. Empire style was a ceremonial and monumental development of classicism. The lower tier had corner buttresses and ended in a Doric frieze, a band of classical decoration associated with the Doric order. The open second tier had large semicircular arches on all four sides, with three-quarter columns and distinctive capitals at the corners.
The upper tier formed a rotunda, a circular structure surrounded by columns and covered by a dome. Six Corinthian columns supported a hemispherical dome topped by a vase. Corinthian capitals are marked by elaborate classical ornament. The pavilion’s decoration included sculpted masks called mascarons, rosettes, garlands, framed ornament, volutes, and egg-and-dart patterns. Its position provided a view toward the confluence of the Narovlyanka and Pripyat rivers.
Chapel-tomb and Catholic chapel
A chapel-tomb, combining a religious chapel with a burial or memorial function, formerly stood in this part of the park. A stone gravestone belonging to one member of the Horvat family survives there. A separate Catholic chapel stood near the riverbank and contained the cenotaph to Alexander Oskierko, whose body was buried in Vilnius.
Terrace fountain
Broad stairs on the palace facade facing the Pripyat led to a terrace with an Empire-style fountain. The fountain consisted of a pool with rounded corners. Two sides were flanked by semicircular benches and monumental throne-like seats set opposite one another on sculpted lion paws. At the center of the pool, a vase supported by sirens stood on a low cylindrical pedestal. Sirens are mythological female creatures often shown with bird-like or fish-like bodies.
Red Mozyryanin factory
The former Horvat confectionery factory retains red-brick production buildings from the estate’s industrial phase. Their eclectic design combines Romanesque elements, including arcading and loopholes, with Gothic pointed arches and openings. The buildings were later incorporated into the Soviet-era Red Mozyryanin enterprise, while the factory club became one of the locations used for filming in 1982.