Jurowce Manor House: A Classical Manor Complex in Poland

Site at a Glance
- Rating
- 4.5
- Popularity
- Very Low
- Country
- Poland
- Primary era
- Modern
- External website
- Open
- Eras represented
- Early Modern, Modern
- Civilizations
- Austria-Hungary, Habsburg
- Site type
- Domestic
- Remains
- Manor House
On this page6 sections
History
Jurowce manor house is a Classical-style manor house in Poland, rebuilt at the beginning of the twentieth century after an earlier wooden building dated variously to the sixteenth century or the first half of the nineteenth century.
The Słonecki family and the estate
The manor was inhabited by members of the Słonecki family, who used the Korab coat of arms, a heraldic emblem associated with numerous Polish noble families. Among its residents were Zenon Słonecki (1831–1912), Jan Duklan Słonecki (1859–1896), and Stanisław Słonecki (1890–1972). The last of these owners left Jurowce after the end of the Second World War.
The surrounding landed estate included an outbuilding and a distillery. Toward the end of the nineteenth century, Jan Nadolny managed the distillery. From 1920, the manor’s agricultural activities included breeding Red Polish cattle, pig farming, and horse breeding.
Changing uses and protection
During the Polish People’s Republic, the communist state that existed in Poland from 1952 to 1989, the manor housed a health centre and a post office. At the beginning of the twenty-first century, ownership remained with the Sanok municipality, which offered the property for sale. A decision dated 9 September 1988 entered the manor complex in the regional register of monuments. After an inspection in 2013, Poland’s Supreme Audit Office negatively assessed the municipality’s management of the protected immovable monument.
Remains
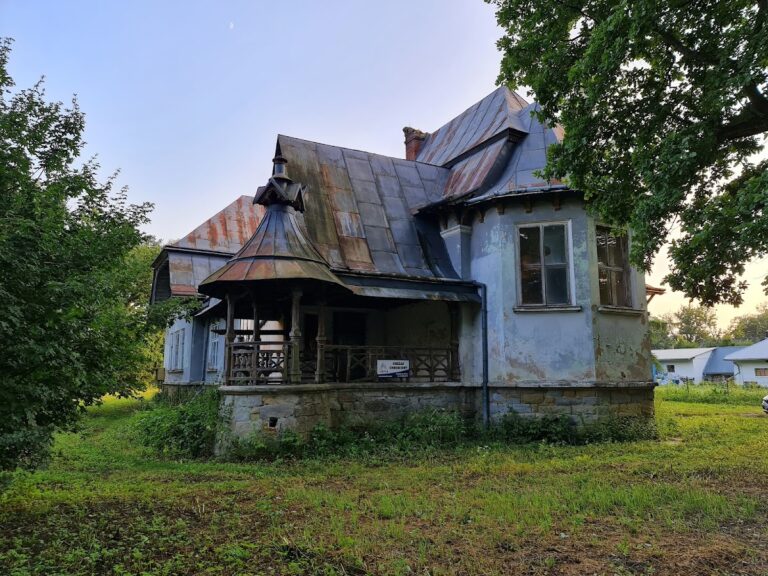
The surviving Jurowce manor complex consists of a single-storey masonry house, nearby former farm buildings, a preserved park with mature trees, and a pond. The house has its front elevation oriented north and includes cellars covered by barrel vaults, curved ceilings built from masonry. The associated agricultural structures include the former outbuilding and distillery.
The manor house and grounds
The manor house is a Classical-style masonry building with one storey above cellars. Its north-facing front elevation forms the principal architectural face of the residence, while the barrel-vaulted cellars belong to its underlying structure. The preserved park and mature trees remain part of the complex, together with a pond near the house.
Former farm buildings
The estate’s surviving associated buildings include a former outbuilding and a distillery. These structures belonged to the agricultural and processing functions of the landed estate, which also supported cattle, pig, and horse breeding during the twentieth century.
Nearby sites