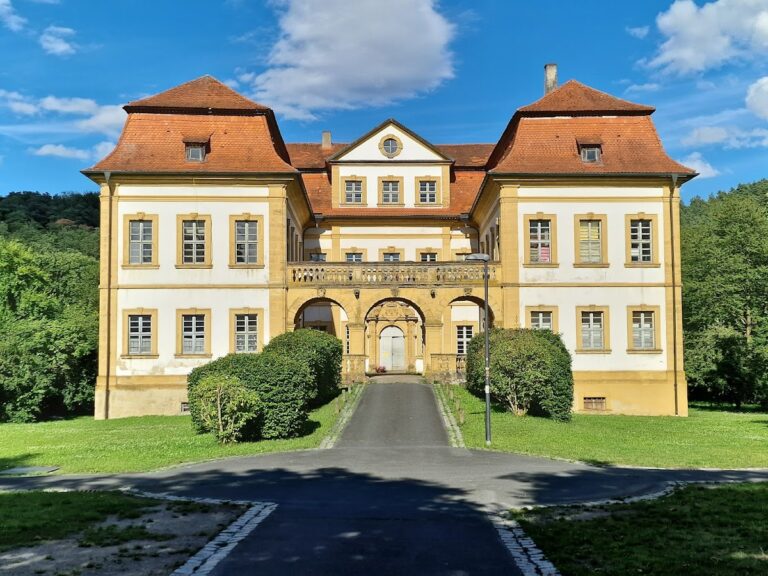
Schloss Tambach: A Baroque Palace and Former Langheim Abbey Estate in Germany


Site at a Glance
- Rating
- 4.5
- Popularity
- Very Low
- Country
- Germany
- Primary era
- Early Modern
- External website
- Open
- Eras represented
- Early Modern, Modern
- Civilizations
- German, Holy Roman Empire
- Site type
- Domestic
- Remains
- Palace
On this page13 sections
History
Schloss Tambach is a Baroque palace complex in Germany that grew from a Cistercian monastic farm established near Tambach in the early twelfth century. Langheim Abbey, a Cistercian monastery near Lichtenfels, owned the farm, which developed into an administrative centre and later a residence for the abbey’s abbots. Its present form emerged mainly between 1698 and 1786, when the former farm was rebuilt as a substantial palace and summer residence.
From monastic farm to administrative centre
The name Tambach was first recorded in 1156. Langheim Abbey maintained another outpost at Altenhof, about two kilometres to the northeast, but the Tambach farm developed more rapidly. The monks managed carp breeding in the surrounding area and established a chain of ponds that still survives. During the thirteenth century, the farm became a monastic administrative office, and about a century later it received both lower and high jurisdiction, giving it wider judicial authority.
As the estate expanded, it acquired an increasingly castle-like character. A brewery was built on its western side, where Cistercian monks produced their own beer under the direction of a brewmaster who was not a member of the monastery. The brewmaster and the gamekeeper lived in the forester’s house. The monastic farm and brewery were almost completely destroyed during the German Peasants’ War of 1524–1525 and again during the Thirty Years’ War of 1618–1648, a prolonged European conflict that caused widespread destruction. Langheim Abbey supported their rapid reconstruction after both disasters.
The Baroque rebuilding
At the end of the seventeenth century, Abbot Gallus Knauer ordered the former farm to be rebuilt as a substantial Baroque palace and summer residence for the abbots of Langheim. The design is attributed to Leonhard Dientzenhofer, the abbey’s monastery architect, although the attribution remains uncertain. The eastern wing was completed in 1698. After roughly fifty years with little major construction, Abbot Stephan Mösinger commissioned the roadside pavilion beside the entrance gate in 1746.
Between 1777 and 1786, Abbot Johann Nepomuk Pitius commissioned the Würzburg architect Johann Lorenz Fink to complete the central block and western wing. The palace was finished in 1786. Pitius also commissioned the palace church, which was built during this final phase and gave the complex an important religious component within its residential design.
Secularization and the Ortenburg family
Early nineteenth-century secularization dissolved Langheim Abbey and confiscated its ecclesiastical possessions. Under a treaty dated 14 August 1805, the Imperial County of Ortenburg was exchanged for former ecclesiastical territories in Franconia, creating the new County of Ortenburg-Tambach. Joseph Carl, Count of Ortenburg-Tambach, took possession on 20 January 1806. In October of the same year, the county was mediatized under the Imperial Deputation Act, placing it under Bavarian authority while preserving limited special rights as a mediatized lordship.
Schloss Tambach then became and remained the residence of the Ortenburg family. Count Franz Carl von Ortenburg remodelled the complex during the nineteenth century, including the conversion of parts of the economic wing into habitable rooms. In 1892, the exterior of that wing was altered to match the residential section, and further living rooms were created inside. The western Heinrich Gate was added in 1910 as a counterpart to the eastern gate of 1698.
War, archives, and later uses
In April 1943, part of the Reich Air Ministry archive and the Naval Archive was moved from Berlin to Schloss Tambach. Western Allied soldiers confiscated the collection on 11 April 1945, and it became known as the Tambach Archive.
In 1969, Alram, Count of Ortenburg, established a 50-hectare wildlife park in part of the nineteenth-century English landscape garden. It opened officially on 16 May 1970 and incorporated enclosures for European large and small game, fishing facilities, riding facilities, children’s playgrounds, a nature trail, and the Bavarian Hunting Falconry Centre. A golf-course complex was created opposite the palace by the Coburg Golf Club in 1995. It began with nine holes and expanded to eighteen in 1997.
The palace has continued to be partly inhabited by the Ortenburg family. Its aristocratic library was reduced by later sales, including the acquisition by the Berlin State Library of several Middle High German manuscripts through the antiquarian Jörn Günther. From 1995, the western wing housed the Hunting and Fishing Museum Schloss Tambach, a branch of the German Hunting and Fishing Museum in Munich. The museum included aquariums and a bat-observation station, but closed in 2013 and was dissolved in 2019. The courtyard hosts the Tambacher Sommer concert series, while some rooms and the palace church open annually for Germany’s Open Monument Day. Part of the private rooms also opens during the traditional Christmas market.
Remains
Schloss Tambach is a three-wing Baroque complex adjoining the wildlife park. Its plan reverses the usual arrangement of this palace type because the side wings project toward the garden rather than enclosing a court on the entrance side. The unusual orientation may reflect the simpler western wing’s role as an economic wing, which was not suited to serve as the principal display façade.
Palace buildings and grounds
Central block
The central block has façades more than 100 metres long on both the street and park sides. Three storeys are organized horizontally by rows of windows, while the projecting centre supplies a strong vertical division. Six pilasters divide the central projection into five bays. The three middle bays support a raised triangular pediment with relief decoration. A slender roof turret rises above the ridge, carrying an onion dome, a lantern-like upper section, and a gilded cross.
Gates and courtyard
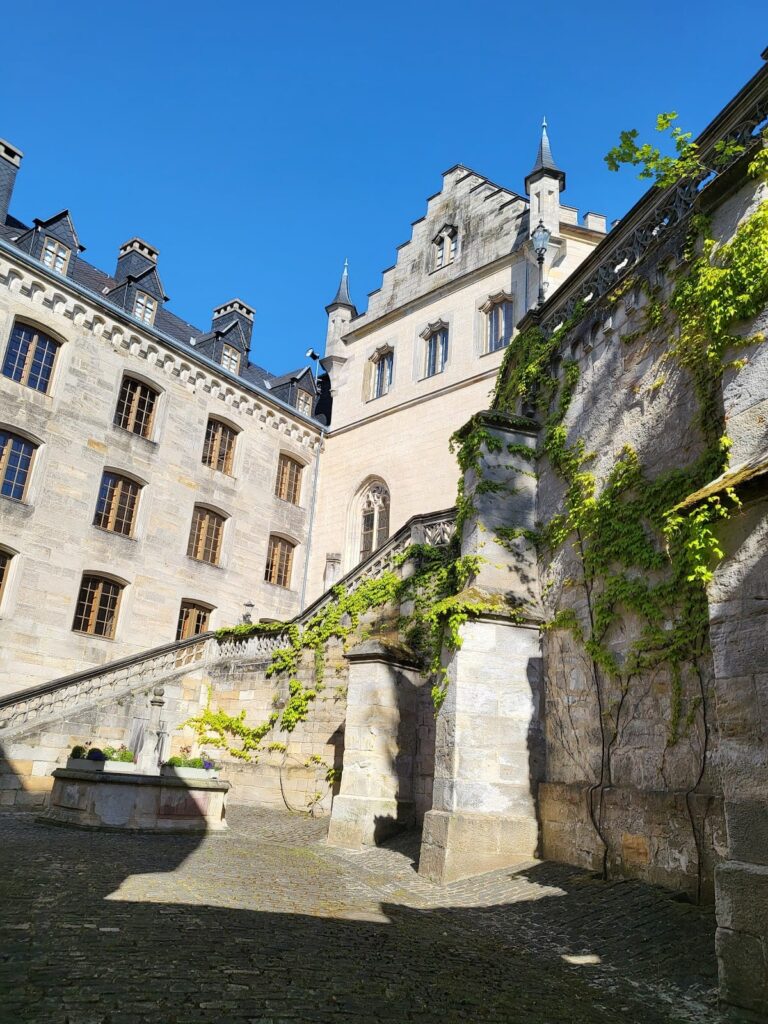
The eastern gate dates from 1698, while the western Heinrich Gate was inserted in 1910. The later gate has a broken pediment, a figure niche, and a cartouche containing an inscription panel and the Ortenburg coat of arms. The courtyard originally held two fountains with sculptural groups by the Bamberg sculptor Michael Trautmann. After the Ortenburg family took possession, these were removed and replaced by an oval basin with a fountain. One former fountain, showing Jesus and the Samaritan woman, now stands in Neundorf’s main square. Only the obelisk from the other survived, and it was re-erected in Hattersdorf.
Gardens and interior furnishings
The nineteenth-century landscaping included a small Baroque garden on the courtyard side and a much larger English landscape garden behind the palace. Part of this later landscape setting is occupied by the wildlife park. Inside the palace, some original stucco ceilings and faience stoves survive. A faience stove is a glazed ceramic heating stove, and one example takes the form of a cupboard while being heated from the adjoining room.
Much of the palace’s largely Baroque and Rococo furnishing came from the Ortenburg family’s abandoned ancestral castle near Passau. The interiors contain valuable furniture, historic crafts, Old Meissen porcelain including figures by Johann Joachim Kaendler, and a multi-figure table decoration made from Sèvres porcelain. Napoleon Bonaparte presented this ensemble to the Ortenburg family during the period when his government controlled much of continental Europe.
Palace church
Architecture and decoration
The palace church occupies the eastern side of the main entrance, opposite the staircase, and extends through two storeys of the central block. Its exterior gives little indication of its ecclesiastical function. Built between 1777 and 1786 for Abbot Johann Nepomuk Pitius, it was designed by Johann Lorenz Fink and is an unusually pure example of the Louis-seize style, a late eighteenth-century manner based on restrained classical forms and geometric ornament.
The rectangular interior is arranged to suggest a central-plan space through an oval grouping of piers. An ambulatory, or passage around the central space, occupies the ground floor, while a gallery runs above it. Heinrich Seelmann created the white-and-gold stucco decoration, and pale-green panels contribute to the light interior.
Altars and later adaptation
Before 1806, Michael Trauttmann’s sculptures filled the church. The high altar carried an Assumption of the Virgin group. The side altars held figures of Saint Bernard and Saint John Nepomuk, together with an Annunciation group and an adoring angel. In 1806, the church was adapted for Protestant worship. A pulpit altar replaced the high altar, the saints and side altars were removed, and the relief medallions showing scenes from the life of Mary, held by stucco putti, remained in place.
The former high-altar Assumption is now in the parish church of the Nativity of Mary in Neundorf. The former side altars were transferred to Saint Sebastian’s parish church in Autenhausen and the branch church of Saint John the Baptist in Witzmannsberg. After part of the Ortenburg family returned to the Catholic Church in 1954, the church was renovated between 1956 and 1965 and adapted again to the original rite. The pulpit was replaced by a Madonna sculpture showing the Virgin and Child, with the child seated on Mary’s lap and Mary holding a bunch of grapes. Made in mid-eighteenth-century Ticino, the sculpture has a Renaissance-like style recalling Italian models.
Nearby sites