Veste Coburg: A Medieval Hill Fortress in Germany

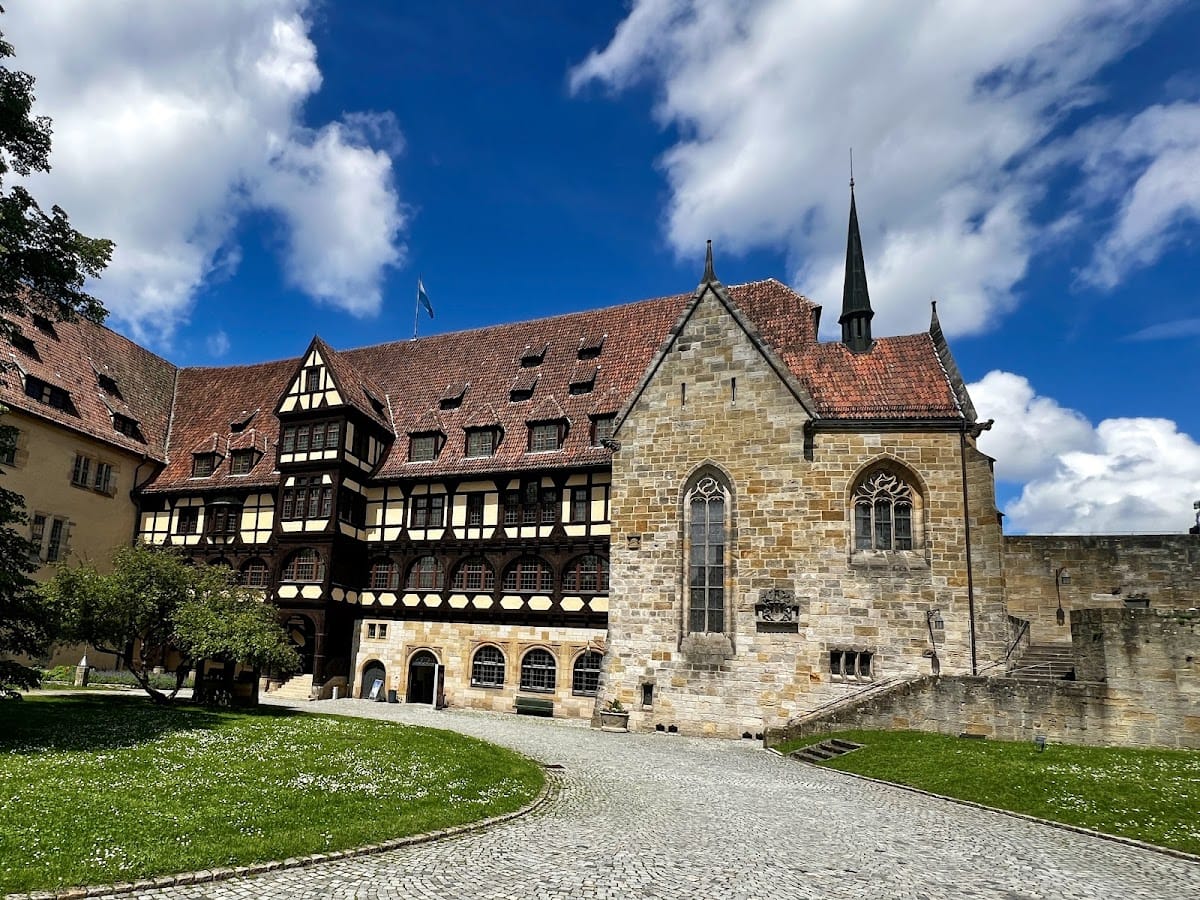

Site at a Glance
- Rating
- 4.7
- Popularity
- Medium
- Country
- Germany
- Primary era
- Medieval
- External website
- Open
- Eras represented
- Medieval, Early Modern, Modern
- Civilizations
- German, Holy Roman Empire
- Site type
- Military
- Remains
- Castle
On this page17 sections
History
Veste Coburg is a medieval hill fortress in Germany above the city of Coburg, with origins placed in the tenth century and a recorded architectural history extending from the Romanesque period to Neo-Gothic remodelling. Known as the “Franconian Crown,” it occupies a strategically placed hill in Upper Franconia near the Thuringian border. Activity on the hill began much earlier, from the Neolithic period through the early Middle Ages, before the fortress developed as a religious, residential, and military centre.
Religious foundation and medieval lordship
Coburg first appears in written evidence in 1056, in connection with a donation by Richezza of Lorraine to Anno II, Archbishop of Cologne. The donation helped establish the Benedictine monastery of Saalfeld in 1071. In 1074 Anno founded a dependent monastery on the fortress hill, and a chapel dedicated to Saints Peter and Paul was mentioned there the following year. A Vogt, a secular official who administered property and exercised authority for a religious institution or lord, was responsible for Saalfeld’s local possessions from the hill.
A document issued by Pope Honorius II in 1206 referred to a settlement on the hill as mons coburg. During the thirteenth century, the site overlooked Coburg and the commercial route linking Nuremberg, Erfurt, and Leipzig. Veste Coburg was identified as a possession of the Dukes of Merania in 1225, when it was described with the term sloss. The oldest surviving parts of the fortress belong to this period. Control passed to the Counts of Henneberg in 1248, to the Margraves of Brandenburg in 1291, and back to the Counts of Henneberg in 1312.
In 1353 the fortress passed by inheritance to Frederick III of the House of Wettin. The Wettins were a German dynasty that ruled territories including Saxony and the Ernestine duchies, and they retained Veste Coburg until the end of the monarchy in 1918. Frederick I, the successor of Frederick III, acquired Saxon electoral status in 1423, so Coburg was treated as a Saxon possession even though it lay in Franconia.
Wettin residence and Reformation history
The fortifications were enlarged around 1430 after the Hussite Wars, a series of fifteenth-century conflicts involving the followers of the reformer Jan Hus and forces of the Holy Roman Empire. The 1485 Treaty of Leipzig divided the Wettin territories and assigned Veste Coburg to the Ernestine branch. Frederick III of Saxony and John I of Saxony regained control the next year, and John used the fortress as a residence from 1499.
Lucas Cranach the Elder lived and worked at Veste Coburg in 1506 and 1507, and returned frequently during the early sixteenth century. In 1547 Johann Ernst moved the ducal residence to Ehrenburg Palace in central Coburg. Veste Coburg then served primarily as a fortification, although its association with the Reformation soon gave it an additional historical importance.
Martin Luther, the German theologian and leading figure of the Protestant Reformation, arrived in Coburg on 15 April 1530 while travelling toward Augsburg with Philipp Melanchthon and Justus Jonas. Luther was under ecclesiastical excommunication and the imperial ban, a legal measure that restricted his protection and public participation in imperial affairs. He therefore remained at the secure fortress and could not attend the Diet of Augsburg.
Luther lived and worked at Veste Coburg from 24 April to 4 October 1530 with his secretary Veit Dietrich and his nephew Cyriacus Kaufmann. He maintained extensive correspondence with associates in Augsburg, wrote sixteen works including sermons, translated books of the Old Testament and Aesop’s Fables, and composed approximately 120 letters. The best-known text associated with this stay is the Sendbrief vom Dolmetschen. The rooms later arranged as the Luther Rooms became a memorial to his residence, although their nineteenth-century arrangement does not reproduce the form in which Luther used them.
Territorial fortress and sieges
After another division of the Ernestine lands, Coburg became the seat of the Duchy of Saxe-Coburg. Its first duke, Johann Casimir, modernized the defenses. Between 1638 and 1672 the duchy belonged to Saxe-Altenburg, then to Saxe-Gotha from 1672 and Saxe-Saalfeld from 1735. The succession later passed through Ernst Frederick, Franz, and Duke Ernest I.
Imperial and Bavarian forces commanded by Albrecht von Wallenstein besieged Veste Coburg for seven days in 1632 without taking it. During a renewed five-month siege in 1635, General Guillaume de Lamboy secured the garrison’s surrender by presenting a forged letter that appeared to order capitulation from Duke Johann Ernst. After imperial occupation, the fortress was returned to Johann Ernst on 30 May 1635. Its defenses were then substantially strengthened, and the fortress was never captured by assault.
Military use ended around 1700. The Hohe Haus, built mainly as a fifteenth-century arsenal, was converted into a prison in 1782 and later also served as a hospital and psychiatric institution. These institutions closed in 1860, and their inmates were transferred to Hassenberg and Gotha.
Residence, restoration, and public ownership
Veste Coburg lost its formal status as a fortress in 1820. From 1827 to 1838 the defensive ditch was levelled and a promenade was laid around the complex. A Romantic-period remodelling in 1838 prepared the buildings for the display of the ducal art collections. The outer fortifications were demolished between 1803 and 1838. From 1838 to 1860, Ernest I and Ernest II converted the deteriorated complex into a Neo-Gothic residence. The work included rebuilding the chapel and demolishing timber-framed buildings in the eastern courtyard, including buildings that had housed a school.
Extensive restoration and remodelling followed between 1909 and 1923 under Bodo Ebhardt, a German architect and specialist in castle restoration. The work removed nineteenth-century historicist additions and rebuilt or extensively renewed the Princely Building, Luther Chapel, Guest House, Bulgarian Tower, Carl Eduard Building, Duchess’s Building, castle tavern, and covered battery. The intention was to give the complex a more historically grounded appearance while adapting it for museum use and possible future residence.
The restoration began after the communities and parliament of the Duchy of Coburg presented a gift for the Luther Chapel on the wedding of Duke Carl Eduard and Viktoria Adelheid. Carl Eduard then ordered the restoration of much of the fortress. Work formally began with the Princely Building on 13 April 1909. A national lottery held in 1911 helped finance preservation as a national monument, while construction was supervised by the Committee for the Expansion of Veste Coburg, the ducal state ministry, and Ebhardt. The works were completed at the beginning of 1924, followed by a formal dedication on 6 September that year.
Under the settlement of 7 June 1919 between Carl Eduard and the Free State of Coburg, Veste Coburg became state property as part of the domain estate. The Coburger Landesstiftung initially financed further work and received the ducal art treasures for exhibition. Ownership passed to Bavaria when the Free State of Coburg joined Bavaria on 1 July 1920. Carl Eduard and his children retained lifetime residential rights in the Princely Building and Guest House, while the family’s art collections passed to the Coburger Landesstiftung.
US forces shelled Veste Coburg on 10 and 11 April 1945. Fire caused especially serious damage in the Duchess’s Building, and the Congress Building was partly unroofed. Postwar restoration began after 1946. The Duchess’s Building was simplified and restored in the 1950s, and the Congress Building was reconstructed in 1969, when a museum was installed there. Major restoration continued through 1987. The fortress has been administered since 1941 as an external site of the Bavarian Administration of State Palaces, Gardens and Lakes. Today it functions as a museum complex associated with the Coburger Landesstiftung. The ducal family’s residential rights ended with the death of Friedrich Josias in 1998, and the Princely Building was restored and adapted for the foundation’s art collections between 2003 and 2008.
Remains
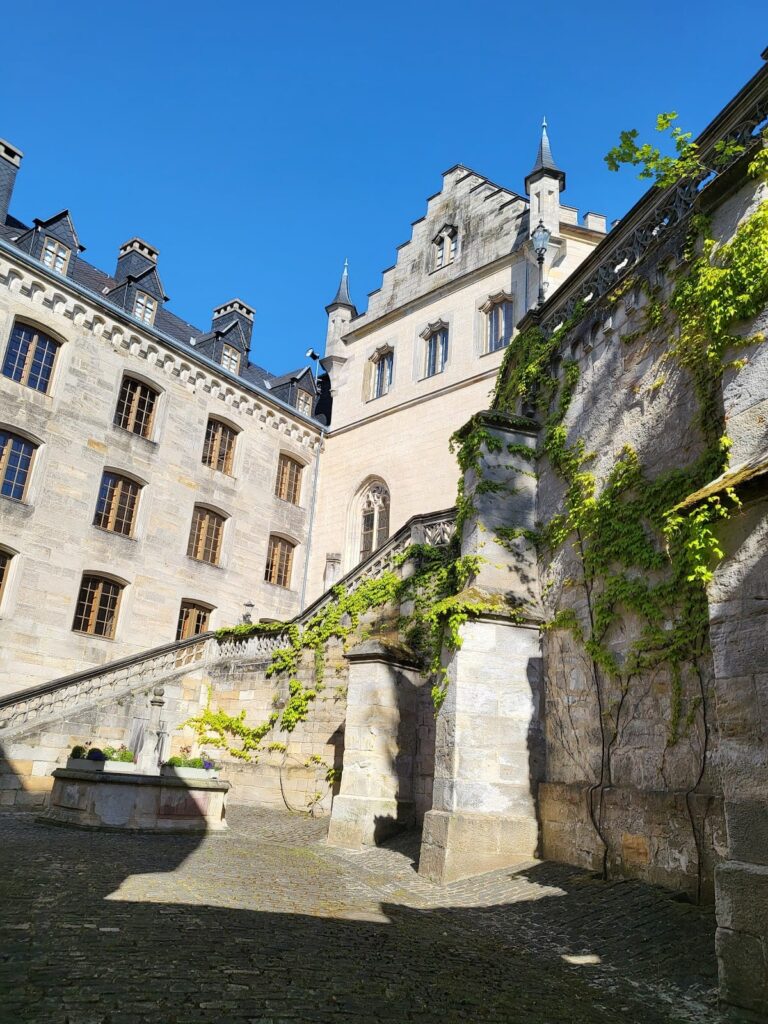
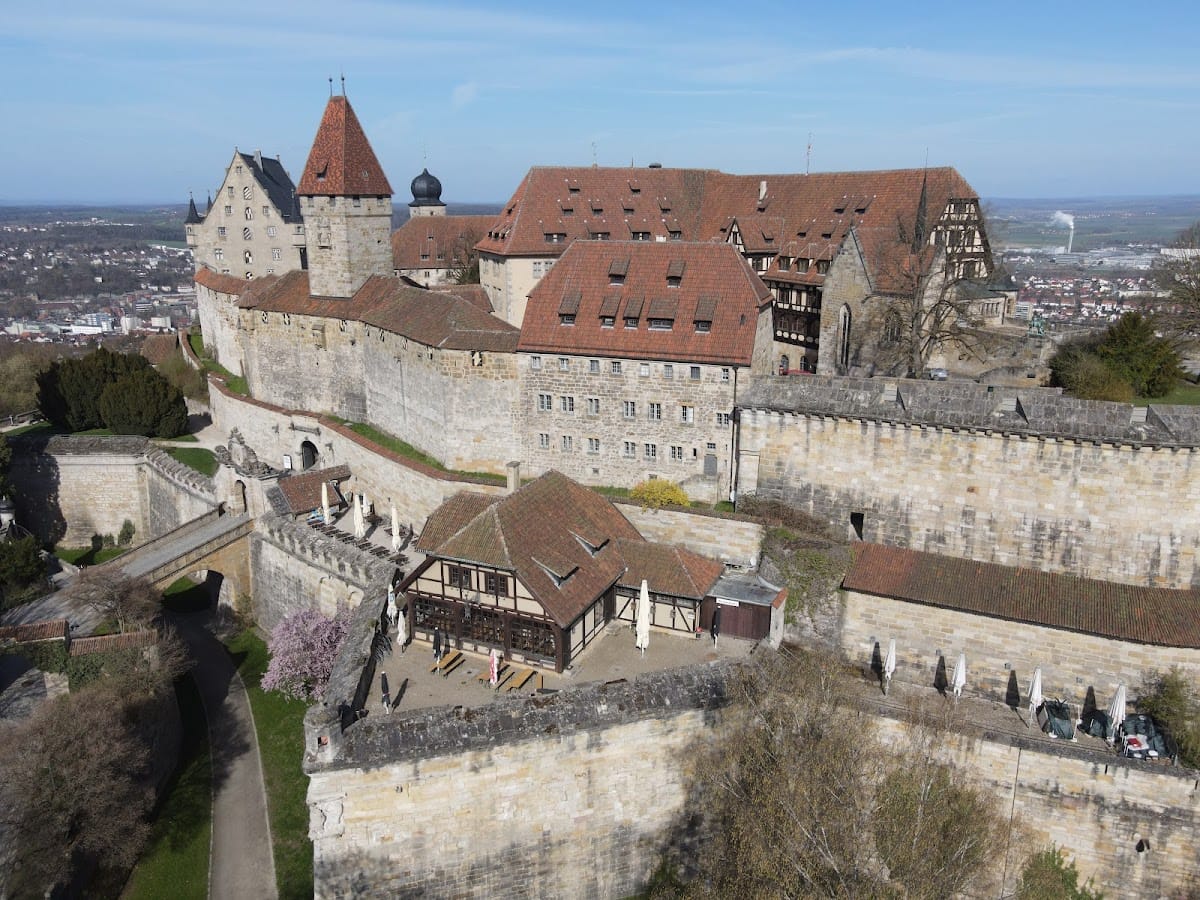
Veste Coburg stands at an elevation of 464 metres, about 160 metres above Coburg. The fortress occupies a hill measuring approximately 135 by 260 metres, while the Coburg Court Garden extends down the slope toward the town. The medieval complex probably comprised an eastern main castle with a keep, a palas, and a chapel, together with a western outer bailey. Later additions created a territorial fortress whose surviving fabric combines Romanesque, late medieval, Renaissance, military, and Neo-Gothic elements.
Walls, gates, and artillery defenses
Defensive rings and bastions
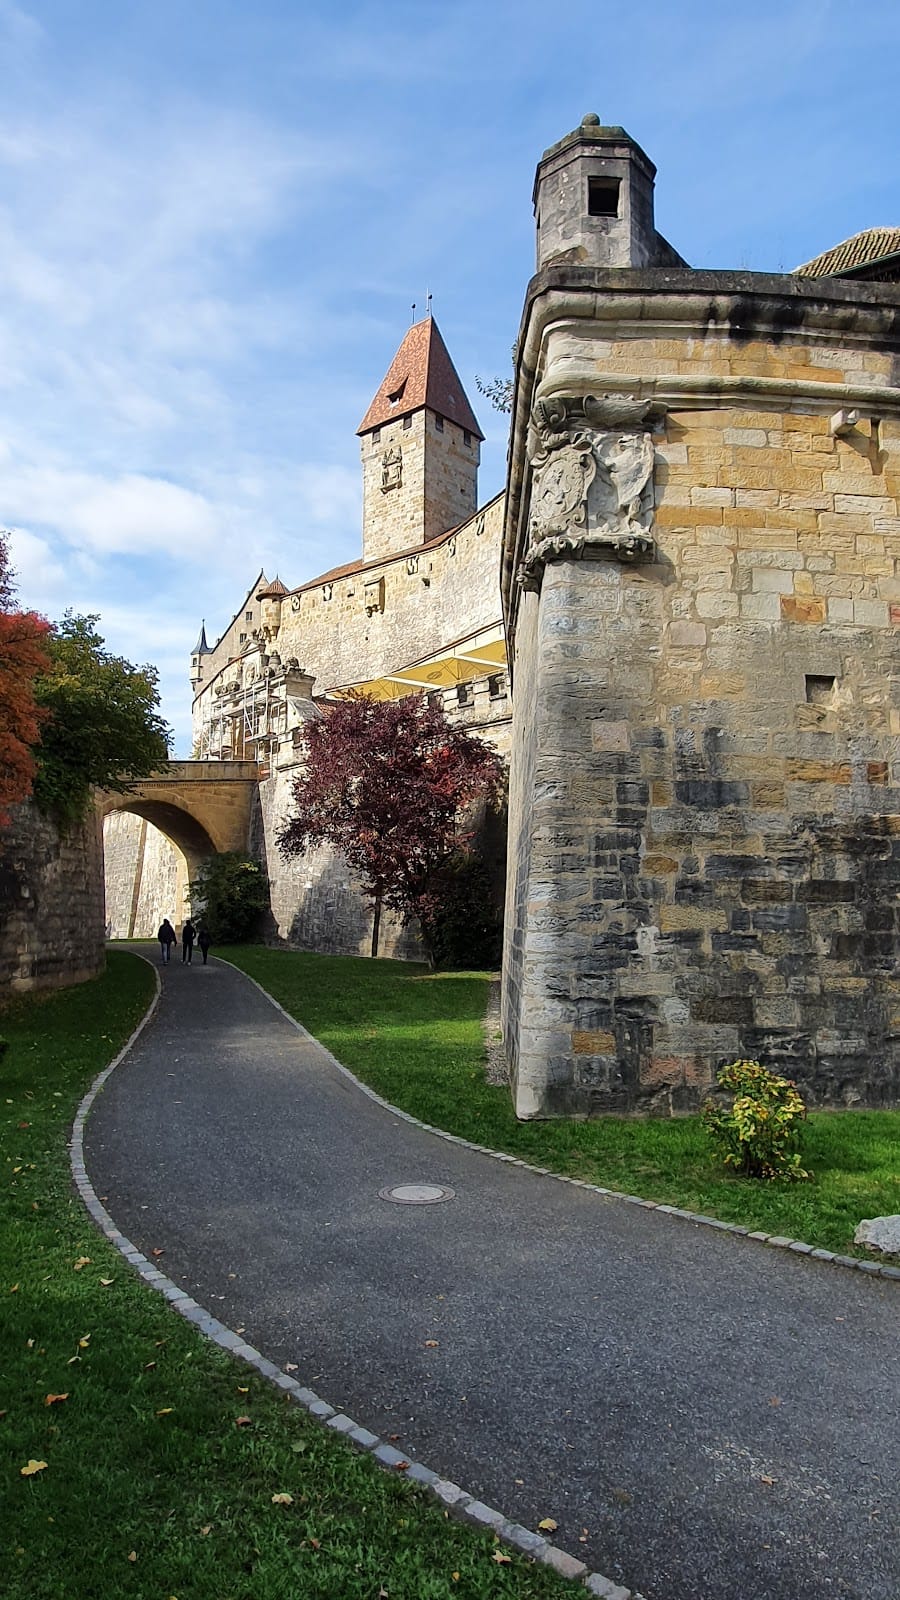
A triple defensive ring was built around the entire fortress around 1420 to 1430. The outer wall originally contained nine roundels, six of which survive. From 1531 the complex was expanded into a territorial fortress with support from the Coburg parliament. The Hohe Bastei was built on the especially vulnerable eastern side for cannon warfare from 1533 and completed in 1553. After the Schmalkaldic War, a conflict between the Protestant Schmalkaldic League and Emperor Charles V, the defenses were reinforced and a second entrance was created on the western side facing the city.
In 1614 and 1615, Gideon Bacher of Ulm built the Rautenkranz and Bunter Löwe bastions beside the older southern entrance, as well as the Bärenbastei on the west. The surviving defenses include large bastions such as the Löwenbastion, deep ditches, high bridges, an entrance portal about ten metres high, portcullises, iron gates, internal passageways, and pitch pits. These features show how the medieval hill fortress was reshaped for artillery warfare.
Southern gate and Bulgarian Tower
The southern main gate has a monumental portal completed in 1671. A gate tower, now called the Bulgarian Tower, was erected in 1857 in place of a roof turret dating from around 1680, and a stone bridge to the main gate followed in 1859. The tower received its name because Ferdinand, Tsar of Bulgaria, provided substantial financial support for its rebuilding. Its windows were closed, its corner turrets removed, and its roof reconstructed in 1913.
Courtyards, buildings, and water supply
Hohe Haus, Princely Building, and Stone Chamber
The Hohe Haus stands in the western outer courtyard. It was rebuilt after a fire in 1489, having originated mainly as a fifteenth-century arsenal before its later institutional uses. The Princely Building and the Stone Chamber were rebuilt after another fire in 1500. The Stone Chamber was renovated and expanded between 1981 and 1985, when substantial previously unknown foundations were excavated in its ground floor. Its ceremonial room contains 60 inlaid pictures, while the Great Court Room from the early sixteenth century measures 26 metres in length and 12 metres in width.
Lange Haus and Congress Building
The sixteenth-century Lange Haus preceded the Congress Building and served as barracks for fortress soldiers from approximately the beginning of the nineteenth century until 1860. The Carl Eduard Building, later called the Congress Building, was constructed by the end of 1921 and completed in 1924. Its reconstruction in 1969 inserted ceilings into the congress hall and removed its pointed wooden barrel vault.
Wells and cisterns
The eastern courtyard contains the fortress’s oldest surviving well. Its original depth was probably about 50 metres, reaching a water-bearing layer above impermeable green gypsum marl. The shaft is now lined to a depth of 19 metres and remains 28.5 metres deep. A rainwater cistern lies in the western courtyard south of the Duchess’s Building. Konrad Krebs built it in sandstone in 1531. Three columns support its Renaissance sandstone canopy, and a nine-metre shaft descends from the well surround. A vaulted cistern with a floor area of 34 square metres connects to the circular shaft through a narrow passage three metres above the bottom, allowing sediment to settle while clear water remained in the shaft.
In the 1550s, Nikolaus Gromann planned a second well 35 metres deep outside the lower ring wall in the northern defensive ditch near the Powder Tower. Its underground wellhead was positioned six metres below ground and sealed from above by a vault. Ladders and stairs through the adjacent Zwinger Tower provided access.
Chapel and Luther memorials
Luther Chapel
The Luther Chapel replaced the castle church in 1851. Friedrich Streib constructed it to a design by Carl Alexander Heideloff, and Bodo Ebhardt remodelled it between 1910 and 1923. The tall chapel has two main axes, a net-vaulted interior, a high tracery window, and a shorter tracery window on the west. The shorter window contains stained-glass portraits of Frederick the Wise, John the Steadfast, Carl Eduard, and his family. The taller window depicts Saints Peter and Paul together with coats of arms.
The chapel organ came from the Münchberg preparatory school. Steinmeyer of Oettingen enlarged and rebuilt it in 1922. It has thirteen stops on two manuals and a pedal, with a three-part case designed by Ebhardt. Beneath the case is a five-eighths gallery on a volute console bearing an atlas figure.
Luther monument
Behind the Luther Chapel stands Hans Klett’s 1913 monument to Luther, titled Light and Strength. It depicts a mounted bringer of light. A relief created in 1930 by the Coburg artist Edmund Meusel is attached to the Stone Chamber in the outer courtyard.
Collections and historic interiors
Veste Coburg houses the former art treasures of the Coburg dukes, which were transferred to the Coburger Landesstiftung. The old German painting and sculpture collection includes works by Lucas Cranach the Elder, Albrecht Dürer, Matthias Grünewald, and Tilman Riemenschneider. The Print Cabinet, established by Duke Franz, contains approximately 330,000 sheets, including watercolours, drawings, and prints dating from the late fifteenth century to the present. Its holdings include works by Martin Schongauer, Dürer, Cranach, and Albrecht Altdorfer, as well as Reformation and Counter-Reformation broadsheets and material relating to Luther.
The glass collection contains approximately 2,700 valuable glasses, including Venetian glass in one of the largest collections outside Venice, along with painted and cut glass from the Baroque and Rococo periods and nineteenth-century, Art Nouveau, and Art Deco examples. The Venetian glass came from the collection of Duke Alfred. The Coin Cabinet contains approximately 20,000 objects, including Saxon coins made of gold, silver, and base metals from the fourteenth to nineteenth centuries.
The arms and armour collections include parts of the princely armoury, hunting weapons of the Coburg dukes, objects from the city’s civic arsenal, and the so-called Turkish booty of Prince Friedrich Josias. The oldest pieces are Gothic wooden shields. The Rohmann Collection consists mainly of weapons from Graz, while other holdings include heavy arquebuses, field armour, and artillery from the Thirty Years’ War, richly decorated tournament armour, polearms, and the armour of a court dwarf. A cannon called “Emma” has 49 barrels.
The Duchess’s Building displays ceremonial carriages and tournament sledges, including two richly decorated, gilded Renaissance wedding coaches. One gilded coach was made for the second marriage of Duke Johann Casimir and Margarethe. It was a dowry from Margarethe’s mother, Dorothea of Brunswick-Lüneburg, also identified as Dorothea of Denmark, and is described as the oldest roadworthy coach of its type.
Near the entrance portal stands a sequoia planted around 1860, according to an estimate by the forestry office. By 20 March 2020 it had reached a height of 32.8 metres and a trunk circumference of 6.25 metres measured one metre above ground.