Ehrenburg Palace: The Ducal Residence of Saxe-Coburg and Gotha in Germany


Site at a Glance
- Rating
- 4.7
- Popularity
- Medium
- Country
- Germany
- Primary era
- Early Modern
- External website
- Open
- Eras represented
- Early Modern, Modern
- Civilizations
- German, Holy Roman Empire
- Site type
- Domestic
- Remains
- Palace
On this page24 sections
History
Ehrenburg Palace is a former ducal residence in Coburg, Germany, built for the dukes of Saxe-Coburg and Gotha in the Renaissance period between 1543 and about 1547. It stands at the eastern edge of the historic old town and developed from a Franciscan monastery site into a major court and urban architectural complex.
Monastery site and Renaissance residence
A Franciscan monastery occupied the site from the mid-thirteenth century. Its foundation dates to around 1250, and the monastery was dissolved on 4 May 1525 during the Reformation, the religious and political movement that divided Western Christianity and transformed church institutions across German lands. Stone from the former monastery was reused in the palace.
In 1543, Duke Johann Ernst of Saxe-Coburg decided to move his court from Veste Coburg into the city. The hilltop fortress was unsuitable for everyday residence, so a building commission met on 22 July 1543 to plan a new urban seat beside the city wall. The residence was built on the former monastery site between 1543 and about 1547.
The original project involved Paulus Behaim of Nuremberg, Nikolaus Gromann, and Caspar Vischer of Kulmbach. Architectural attribution now assigns the design chiefly to Gromann, while Vischer directed construction. The workers were paid rather than required to provide forced labor, contrary to the customary practice of the period.
Tradition holds that Emperor Charles V, the Habsburg ruler of the Holy Roman Empire from 1519 to 1556, visited the completed residence in 1547 and gave it the name Ehrenburg, meaning “castle of honor.” Johann Ernst lived there until his death in 1553. The palace was then used intermittently for a period.
The ducal court and the Thirty Years’ War
Intensive use resumed in 1586, when Johann Casimir became duke. Under his rule, Coburg experienced an early cultural flourishing, and Ehrenburg served again as the center of the ducal residence. This period ended during the Thirty Years’ War, the European conflict from 1618 to 1648 that combined religious, dynastic, and territorial struggles.
Coburg was unsuccessfully besieged by Albrecht von Wallenstein in 1631. After Johann Casimir’s death in 1633, Guillaume de Lamboy and his staff occupied Ehrenburg for two years. Wallenstein was a leading imperial commander, while Lamboy served as a military commander in imperial service. Following the occupation, the palace deteriorated for almost fifty years.
Baroque rebuilding after the fire of 1690
Duke Albrecht III returned to Coburg in 1680 and again used Ehrenburg as his residence. He began extensive improvements, including a court garden and a military training ground. On 9 March 1690, however, a major fire destroyed the northern part of the Renaissance complex.
The fire led to a complete rebuilding of much of the palace according to Albrecht’s plans. Financial assistance was sought from other princes and municipal authorities, while Coburg residents provided voluntary logistical help. The foundation stone of the new court church was laid on 23 June 1690. The rebuilding transformed Ehrenburg into a Baroque complex of three wings.
Julius Bieler initially directed the work, and Christian Richter soon assumed effective responsibility. Interior stucco decoration in the principal wing began in 1691. After Albrecht died in 1699, uncertainty over his lawful successor delayed further decoration for more than thirty years.
Eighteenth-century court use
Duke Franz Josias of Saxe-Coburg-Saalfeld moved to Coburg in 1735, although he lived at Veste Coburg. The eighteenth century brought relatively few changes to Ehrenburg. The corner towers were completed, and the court church was solemnly consecrated on 4 February 1735. A new bridge over the moat was built during this period and later demolished in 1811.
The Protestant court church served the ruling household and its associated court functions. Ehrenburg’s ceremonial rooms were used for balls, receptions, theatrical performances, court dining, and audiences, linking the palace’s religious and residential roles with the public life of the ducal court.
Nineteenth-century transformation
A major transformation began under Duke Ernst I. Karl Friedrich Schinkel, a leading German architect associated with Neoclassicism and Gothic Revival design, prepared plans in 1810 and 1811 for a Gothicizing redesign. From 1816, the French architect and decorator André-Marie Renié-Grétry directed changes to the residential and ceremonial interiors.
The work combined English Gothic Revival exteriors with French Empire and neoclassical interiors. French Empire was the monumental neoclassical style associated with Napoleonic France, characterized by formal symmetry, classical motifs, rich materials, and imperial symbolism. The northern stables, workshops, and other service buildings were demolished, probably in connection with Schinkel’s proposals.
The surrounding urban ensemble also changed during the nineteenth century. Schlossplatz, the Coburg State Theatre, and the English-style Hofgarten were developed around the palace. The Riesensaal also took on the function of a throne room during this century, although a separate Thronsaal was completed in 1833. The last major alterations took place in connection with the 1905 marriage of Carl Eduard, Duke of Saxe-Coburg and Gotha.
State ownership and present institutions
After the monarchy ended in November 1918, Coburg joined Bavaria. Through the settlement reached with Carl Eduard in 1919, Ehrenburg passed into state ownership, while its furnishings were assigned to the Coburg State Foundation. Coburg’s administrative offices were subsequently housed in the palace, and the state archive remained there until 1990.
The Coburg State Library has occupied the first floor since 1918. The palace is now used as a museum and library, with more than 400,000 volumes and approximately twenty-five historically furnished rooms presented during guided tours. The Bavarian Administration of State Palaces, Gardens and Lakes has maintained the palace and its works of art since 1941.
Restoration proceeded in phases from 1968, with the court church completed in 1983. Ehrenburg is protected as a Bavarian architectural monument, and its surviving fabric brings together Renaissance construction, Baroque rebuilding, nineteenth-century Gothic Revival exteriors, French Empire interiors, Rococo stucco, and later changes associated with court use.
Remains
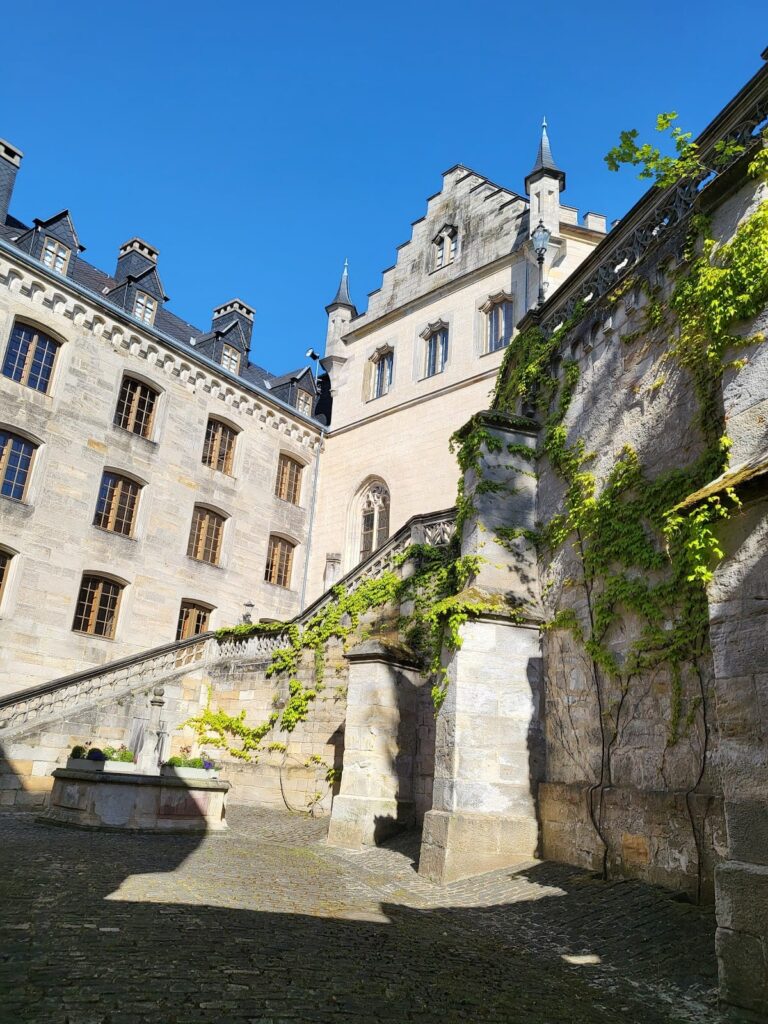
Ehrenburg developed from a Renaissance residence arranged around two quadrangular courtyards into a Baroque three-wing complex. The principal entrance is through the central front building from Schlossplatz. The complex is bounded by Rückerstraße on the west and Steingasse on the south, while its eastern side originally rested against the town wall. Renaissance, Baroque, Gothic Revival, and later court interiors survive within the present palace.
Renaissance fabric and courtyards
Courtyard arrangement
The Renaissance residence had three floors, a stair tower, large dormer windows, and three wings arranged in a horseshoe form. The first courtyard retains the period stair tower, a corner oriel, and dormer structures. The original central princely building between the courtyards contained a large hall and dining room on three floors.
Southern facade and Silberbau
The southern Renaissance facade along Steingasse has two ornamental portals, two main stories, a gabled roof section with three dormers, and a decorative oriel turret at the southwest corner. Its design is attributed stylistically to Nikolaus Gromann and dates to about 1550.
The southern wing contains the Silberbau. Around 1623, Giovanni Bonalino designed its two-story arcaded altana, an elevated open gallery. During alterations in 1811, the arcades were enclosed and raised by one story, creating the Silbersaal, which served as a dining and reception room. The richly carved Hornstube, installed in the southeast corner in 1631 and 1632, was removed in 1809 and transferred to Veste Coburg.
Baroque reconstruction and church wing
Three-wing complex
The Baroque rebuilding created a principal wing on older foundations, a completely reconstructed west wing containing the court church and principal festival hall, and an east wing used for guest accommodation. The new court opened toward the north and was closed symmetrically by four-story pavilions. The present northern facades carry Gothic Revival decoration based on Schinkel’s designs of 1810 and 1811.
Protestant Hofkirche
The two-story Protestant Hofkirche, or court church, occupies the west wing. It is a three-aisled, six-bay gallery hall supported by piers and covered by a cap vault. The church measures 10.8 metres in width and 30.33 metres in length.
Bartolomeo and Carlo Domenico Luchese produced its Italian Baroque stucco decoration. The altar is attributed to Nikolaus Resch, and Johann Christian Beinthner completed the interior decoration after Franz Josias commissioned him in 1732. The church was consecrated on 4 February 1735.
The organ stands on a gallery above the pulpit altar. Its three-part facade has rectangular panels and gilded carved decoration. Paul Daum, a Coburg organ builder, installed the instrument. It was altered or repaired in 1815, 1818, 1829, and 1866, enlarged by Anton Hasselbarth around 1875, and rebuilt by the Walcker firm in 1931. The organ has twelve stops, two manuals, and a pedal.
Riesensaal
Above the court church is the Riesensaal, or “giants’ hall,” a festival hall measuring approximately 12 metres wide and 22.5 metres long. Its timber roof spans the room without intermediate supports and is carried by twenty-eight Atlas figures. An Atlas figure is a sculpted male figure used as an architectural support, traditionally representing the mythological Atlas bearing a burden.
Bartolomeo and Carlo Domenico Luchese created the hall’s stucco between 1697 and 1699. Medallions on the ceiling depict Minerva and allegories of the fine arts and sciences. Fifty-six coats of arms of former Wettin territories run around the ceiling edge, while large windows alternate with mirrors between the Atlas figures.
West-wing rooms and collections
Andromedasaal and upper rooms
The Andromedasaal on the first floor of the west wing is now used as a library lecture room. Its stucco probably dates from about 1735 and has early Rococo characteristics. The name has no documented explanation.
On the second floor, the White Hall, a small gallery, and the two Leopold Rooms form part of the preserved court interiors. The Leopold Rooms were formerly the personal apartments of Leopold of Saxe-Coburg and Gotha, who later became the first king of the Belgians. Portraits of Leopold hang in these rooms.
Long gallery and reception rooms
The long gallery in the eastern part of the main building was completed in 1834. It contains paintings by artists including Lucas Cranach the Elder and Hieronymus Bosch.
The Red Reception Room takes its name from the red wallpaper applied by Renié-Grétry. The adjoining Tapestry Room was originally the bedroom of Duchess Susanne Elisabeth, Albrecht III’s second wife. Tapestries depicting exotic scenes and tropical animals cover its walls.
Northwest corner room
A room in the rounded northwest corner formerly contained a spiral staircase and later housed a lift installed for Queen Victoria. Its ceiling carries asymmetrical stucco decoration by Carlo Tagliota, dated 1692. Genii with musical instruments and garlands of fruit and plants appear to project from the ceiling painting.
East-wing ceremonial and royal apartments
Thronsaal and audience rooms
The Thronsaal occupies the center of the east wing on the second floor. Renié-Grétry designed its decoration between 1816 and 1833 in the French Empire style. Bronze and gilded furniture, red velvet, multicolored inlaid parquet, and a stucco ceiling form the interior. The ceiling motifs are echoed in the floor, and a canopy marks the former position of Ernst I’s throne.
The antechamber and audience room lie north of the throne room. The audience room contains a well-preserved tapestry depicting Indigenous Americans, made in the Paris workshop of Etienne-Claude Le Blond.
Queen Victoria’s suite
Queen Victoria’s suite occupies the northeast corner of the second floor. It includes her bedroom, study, and dressing room. Behind a curtain in the bedroom, a door leads to a private toilet with a water-flush system installed around 1860. The installation is described as probably the first English water closet on the European mainland.
Two rooms on the northwest side of the suite contain Ernst I’s library, with ceiling niches, and a dressing room displaying portraits of Victoria’s children by Franz Xaver Winterhalter, a nineteenth-century court portrait painter. A hand-operated lift was installed for Victoria, reportedly because she found the stairs difficult to climb.
Louise’s apartments
Beneath the library is the boudoir of Duchess Louise. Its decoration is chiefly gray and silver, with blue and purple accents. A niche served as Louise’s private library and contains images of Fichte, Lessing, Kant, and Schelling. Above the bed, a grisaille, or monochrome painting, depicts the goddess Diana crossing the night sky.
Louise’s adjoining bedroom and boudoir were decorated around 1820 by Pietro Cremonini. A bathtub was installed beneath the sofa in the boudoir in 1905. The duchess’s study lies beneath the duke’s study, while her reception room lies beneath her husband’s audience room.
Library and later furnished rooms
On the first floor, a second salon and a general study, also called the Red Room, were covered around 1820 by Johannes Hoffmann with red Lyon silk. The dining room was originally called the Blue Room because of its decoration; under Duke Ernst II, its blue wallpaper was replaced with pink.
Other first-floor rooms form part of the city library. The former bedroom of Duchess Elisabeth, dating from 1690, has served as a reading room since 1980. It was formerly called the Violet Room and functioned as a salon and music room. Its Baroque spiral staircase was concealed behind a wall niche containing a now-lost divan.
Nearby sites