Schloss Heilgersdorf: A Baroque Aristocratic Residence in Germany


Site at a Glance
- Rating
- 4.1
- Popularity
- Very Low
- Country
- Germany
- Primary era
- Early Modern
- Eras represented
- Early Modern
- Civilizations
- Holy Roman Empire
- Site type
- Domestic
- Remains
- Elite Residence
On this page8 sections
History
Schloss Heilgersdorf is a former aristocratic residence in Germany, located in Heilgersdorf, now a district of Seßlach in Bavaria. Built in the Franconian High Baroque tradition between 1717 and 1718, it replaced an earlier aristocratic house and formed part of the long history of the Lords of Stein von Lichtenstein in the village.
Medieval origins and wartime destruction
Heilgersdorf had belonged to the Lords of Stein von Lichtenstein since the fourteenth century. Their ancestral castle stood on a nearby ridge, while the earliest castle complex at Heilgersdorf occupied the middle of a lake. It was reportedly supported by driven wooden piles and is mentioned in 1361.
Insurgents plundered the fortress during the German Peasants’ War in 1525, an uprising of peasants and other lower-status groups across the German lands. The damaged complex was then repaired. It suffered further destruction during the Thirty Years’ War, the European conflict of 1618 to 1648 that caused extensive devastation in the German territories, and was repaired again afterward.
Construction of the Baroque residence
By 1687, the site contained a well-built aristocratic house known as the “front Kemmete.” It was replaced soon afterward by the present residence. Adam Heinrich Gottlob von Lichtenstein commissioned Schloss Heilgersdorf from 1717 as a widow’s residence for his mother, Florina Margareta von Lichtenstein, née von Veltheim. She was the widow of Heinrich von Lichtenstein, who had died in 1693, but she never moved into the new building.
Building accounts rediscovered in the early twenty-first century, together with the examination of spruce timbers from the roof, establish that construction took place between 1717 and 1718. This examination used dendrochronology, a method that dates wood through its annual growth rings and comparison with established tree-ring sequences. Interior finishing continued until 1720.
The design was once frequently attributed to Joseph Greissing, a court master builder in Würzburg. Stylistic and archival evidence has rejected that attribution. The executing master builder was Hans Georg Salb, a mason from Seßlach who originated in Tyrol. Hans Engelhardt of Heilgersdorf carried out the carpentry, while Johann Christoph Hemmer, a sculptor from Coburg-Eyrichshof, produced the window surrounds and portals.
The design ideas belong to the North German Protestant architectural tradition. They were connected with Florina Margareta von Lichtenstein’s Brunswick origins. She may have commissioned plans in her homeland or known buildings there that provided models for the residence.
Later uses and ownership
The Lichtenstein family occupied the residence for only about 90 years. In 1796, 50 French prisoners of war were quartered in the building, and a forestry office was established there in 1797. During the nineteenth and twentieth centuries, the building served at different times as a forestry house, a school, and a refugee camp. Ownership changed several times before the complex eventually passed to the municipality.
Heilgersdorf was formerly part of the district of Ebern in Lower Franconia. A territorial reform transferred it to the district of Coburg, and it later became a district of nearby Seßlach. The municipality owns Schloss Heilgersdorf, although it has no established concept, use, or financial means for the building.
Remains
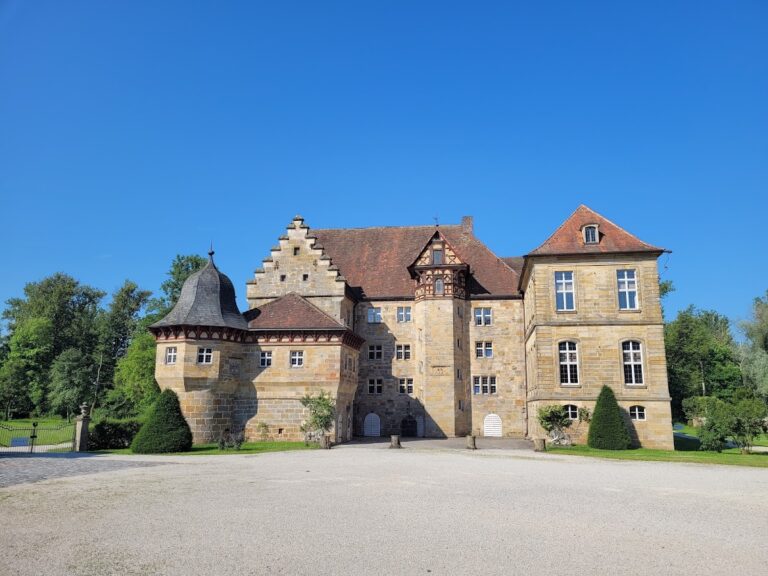
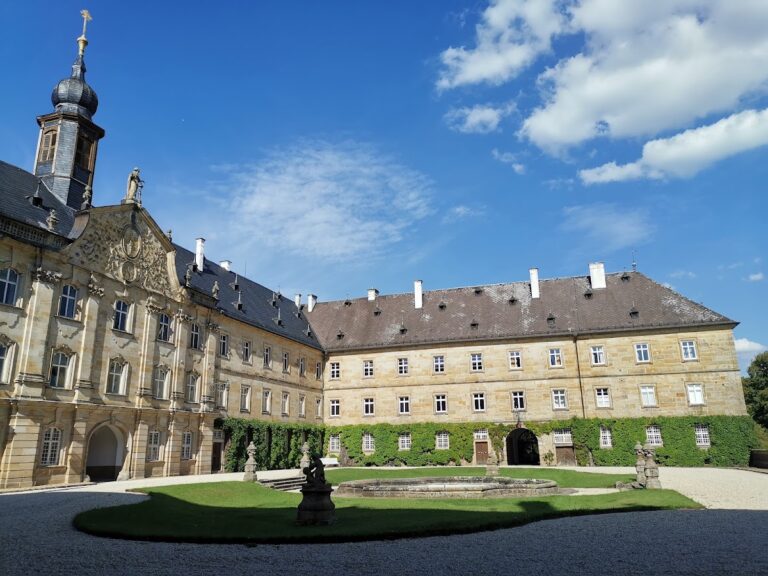
Schloss Heilgersdorf is a two-storey complex arranged around a ceremonial courtyard that opens westward toward the Schlossplatz. A smaller inner courtyard is enclosed by a three-arched loggia, an open or partly open architectural gallery, with a balustrade. Behind this gallery, the central block’s portal projection extends slightly beyond the main wall line.
Courtyard and entrances
The principal portal is framed by pilasters, which are shallow, wall-attached elements shaped like columns. Above it is a scroll-shaped gable bearing the marital coat of arms of the Lichtenstein and Veltheim families. Each side wing has its own entrance placed on its central axis, reinforcing the building’s ordered courtyard arrangement.
Exterior treatment and roofs
The exterior has restrained architectural articulation. Continuous cornices, corner pilasters, and profiled window surrounds are painted ochre, while the intervening wall surfaces are covered with white plaster. The entire complex is roofed with tile-covered mansard roofs, which have two slopes on each side, with the lower slope steeper than the upper one. A triangular gable crowns the projection over the main portal.
Interior survival
None of the original interior furnishings has survived. The building’s numerous changes of use substantially altered the internal arrangement of rooms, leaving the exterior organization and surviving architectural treatment as the clearest expressions of its early eighteenth-century design.
Nearby sites