Bellevue Palace: A Court Residence and Cultural Landmark in Kassel


Site at a Glance
- Rating
- 4.5
- Popularity
- Very Low
- Country
- Germany
- Primary era
- Early Modern
- External website
- Open
- Eras represented
- Early Modern, Modern
- Civilizations
- Holy Roman Empire
- Site type
- Domestic
- Remains
- Palace
On this page11 sections
History
Bellevue Palace is a historic palace in Kassel, Germany, built in 1714 for Charles I, Landgrave of Hesse-Kassel, a German territorial ruler with a rank broadly comparable to that of a prince. Designed by Paul du Ry, a Huguenot architect and refugee, it stood above the Karlsaue at the southwest end of the baroque Oberneustadt. The building was originally an observatory, a facility for astronomical observation, replacing earlier facilities associated with Landgrave William IV in the city palace.
From observatory to court residence
An additional observatory had operated from 1709 in the Zwehrenturm, a former city gate. Astronomical work later moved to the Ottoneum, and Bellevue Palace became a residence for members of the landgrave’s court. From about 1725 it was occupied by courtiers including Barbara Christine von Bernhold, a member of the landgrave’s court and his mistress.
During the first half of the eighteenth century, the palace changed ownership several times and repeatedly reverted to the landgrave. Together with neighboring princely palaces along Schöne Aussicht, then known as Bellevue, it gradually formed the larger Bellevue Castle. The building continued to serve members of the princely family as a residence.
The Hessian court in the eighteenth century
Frederick II, Landgrave from 1760, surrounded the palace with an Anglo-Chinese garden. This eighteenth-century landscape style combined European planning with features inspired by contemporary European ideas about Chinese gardens, and the garden was described as the first of its kind on the European continent. After the Fridericianum opened in 1779 as a museum of natural history and classical art, Frederick retained the princely painting collection at Bellevue.
William IX used the palace intensively and commissioned a renovation around 1790 by Simon Louis du Ry, a member of the Huguenot architectural family active in Kassel. This work established much of the external appearance that the building retains today and contributed to its late-eighteenth-century interior character.
Napoleonic rule and the return of the electors
During the Napoleonic period, Bellevue Palace became the property of Jérôme Bonaparte, King of Westphalia. It first accommodated his foreign minister, Pierre-Alexandre Le Camus. In 1810, Auguste-Henri-Victor Grandjean de Montigny rebuilt the state rooms.
When Kassel’s principal city palace burned in 1811, Jérôme moved into Bellevue Palace and used it as his royal residence until his expulsion in 1813. William IX, later Elector William I of Hesse, then returned to the building. William II also lived there, while the Electress Augusta used it as a town house and summer residence.
Prussian period and the twentieth century
After Hesse was annexed to Prussia in 1866, a branch of the princely family recovered the building in 1880. During the Prussian period, it also accommodated the art academy. From 1933 until the Second World War, Bellevue Palace was the residence of Philipp, Landgrave of Hesse, who was also President of the Province of Hesse-Nassau. In the mid-1930s, he converted parts of the palace into a public art gallery.
Philipp was arrested in September 1943 on suspicion of plotting with the Italian royal family against Benito Mussolini. After his arrest, posters denouncing the Italian monarchy covered the palace. Bellevue Palace survived Allied bombing with little damage during the Second World War, while the rest of Bellevue Castle suffered severe destruction and its ruins were completely cleared after the war.
Municipal and cultural uses
The city of Kassel acquired Bellevue Palace from the House of Hesse in 1956. From that year until 1970, it housed the Municipal Art Collection. The palace was also one of three Kassel venues for documenta 2 in 1959, an internationally significant contemporary-art exhibition. Prints were displayed at Bellevue, while painting was shown in the Fridericianum and sculpture in the ruined Orangery.
The Louis Spohr Museum reopened in the building in 1967 after the Nazi regime had closed it in 1933. The Louis Spohr research and memorial institution occupied part of the palace from 1977 to 2009. The Brothers Grimm Museum moved into the ground floor in 1972 and took over the entire building for exhibitions in 1999. It moved to the newly built GRIMMWELT Kassel after 2014.
Bellevue also housed the German Music History Archive, the central editorial office of the International Inventory of Musical Sources, municipal reception rooms, and the city’s cultural administration on the second and third floors until 1987. Safety and repair work became necessary from 1994, particularly on the roof, foundations, and staircase. Structural defects led to the largely closed upper floors from 2006, although the building temporarily reopened throughout for documenta 12 in 2007.
The main building was renovated in 2010 and 2011. The work included the historic staircase, improved accessibility through an elevator, and updated fire-safety systems. A redesigned permanent exhibition on the Brothers Grimm opened in 2012, followed by anniversary and special exhibitions until the museum closed in October 2014. Apart from temporary use during documenta 14 in 2017, the palace remained closed until September 2023, when it reopened as a municipal house for literature and music.
The complex now accommodates the Spohr Museum, Literaturhaus Kassel, formerly Literaturhaus Nordhessen, and the Brückner-Kühner Foundation. Its rooms are used for exhibitions, readings, concerts, conferences, workshops, and other cultural projects. Bellevue Palace is regarded as one of Kassel’s last surviving historic buildings in which historical fabric and furnishings remain extensively preserved. Its architectural and historical importance, together with its survival during the Second World War, underpins its continuing heritage value.
Remains
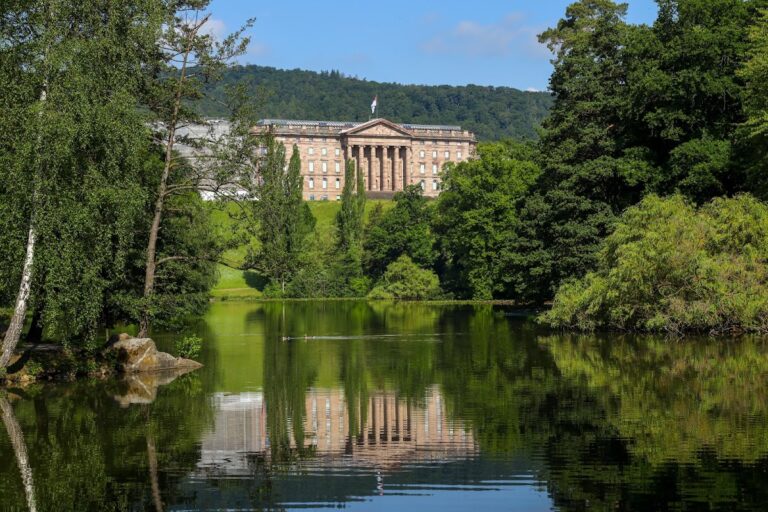
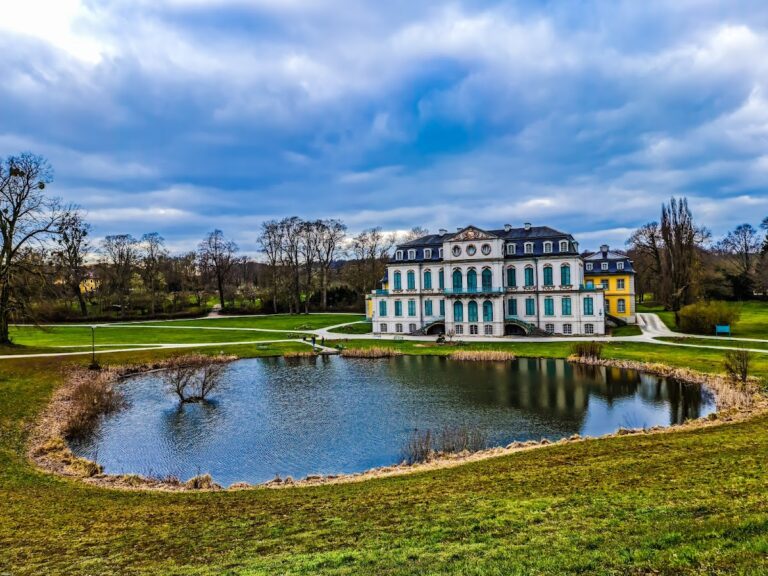
Bellevue Palace stands near central Kassel, west of the Fulda River, in an exposed position above the Karlsaue. The almost square, three-story building has a five-axis street façade and retains the arrangement of the baroque original. Its physical form combines the preserved exterior composition with Rococo and classicist interiors, later adaptations for public use, and surviving early-eighteenth-century structural evidence connected with its first function as an observatory.
Main building
Exterior form
The street façade has relatively simple surfaces, a slight cornice above the ground floor, a balcony, and a classical portal. The rear garden side originally included two side wings that formed part of a three-wing ancillary building. One wing survives along the long side of the historic garden. An earlier proposal to extend it by several window axes would have concealed much of the main building’s eastern façade.
The first observatory roof was a flat-topped, cross-shaped structure with round openings for telescopes and an octagonal dome. It was later replaced by the tall mansard roof with gabled extensions seen on the later building. The palace’s external appearance has changed little since Simon Louis du Ry’s renovation in the late eighteenth century. A recent façade repair, however, removed the subtle plaster articulation attributed to him. The elevator installation also removed historic building fabric, and historic interior doors were replaced by modern fire doors in summer 2007 to meet fire regulations for public use.
Interior rooms and circulation
The interior combines Rococo, an ornate eighteenth-century decorative style, with classicism, whose formal vocabulary draws on ancient Greek and Roman architecture. The classicist room fittings remain almost entirely unchanged. A first-floor hall contains notable Rococo stucco, a plaster-based material used for architectural decoration. The three-flight staircase has a baluster railing that rises in a circular spiral, while the large central ground-floor room contains a pilaster.
The first-floor Salon retains elaborate stucco and provides an accessible event space for up to 40 people. The ground-floor exhibition room can accommodate up to 50 people and can be arranged for different uses. Early-eighteenth-century structural remains preserve evidence of the original observatory function, including the architectural context of the roof openings that accommodated telescopes. These remains were placed at risk by initial renovation plans in 2010, which proposed offices and living quarters for the second floor and attic.
Garden and ancillary building
The former palace garden retains its breakfast pavilion. Along the long side of the historic garden, the surviving wing of the former three-wing ancillary building is known as the renovated Remise. Its ground level contains a barrier-free event hall with approximately 91 seats or 197 standing places, basic lighting and sound equipment, a height-adjustable stage, and acoustics designed particularly for musical performances.
Nearby sites