Gunderslevholm: A Historic Manor House and Estate in Denmark


Site at a Glance
- Rating
- 4.6
- Popularity
- Very Low
- Country
- Denmark
- Primary era
- Early Modern
- External website
- Open
- Eras represented
- Early Modern
- Civilizations
- Danish
- Site type
- Domestic
- Remains
- Manor House
On this page10 sections
History
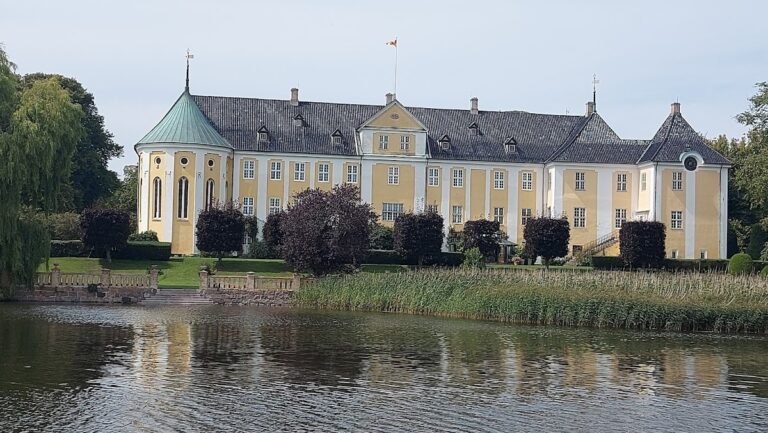
Gunderslevholm is a manor house and estate in Denmark, located about 12 kilometres northwest of Næstved. Its present main building was constructed in 1729 in the Baroque style and later adapted in 1787 to the more restrained forms of Neoclassical architecture. The estate itself has medieval origins, when it stood in the village of Gunderslevmagle.
Medieval Origins and the Grubbe Family
The earliest recorded owner was Niels Pedersen-Nielsen, who held Gunderslevholm from 1318 to 1325. After his death, his sons Peder Pedersen-Nielsen and Jens Pedersen-Nielsen held the manor together until 1333. In that year, Jens sold it to Johannes Mogensen Grubbe, a district judge of Zealand.
Grubbe built a fortified house on the estate, but the building was destroyed a few years later by troops serving King Valdemar IV. Valdemar was a medieval Danish king whose forces sought to restore royal authority during conflicts involving Danish nobles and Holstein. The Zealand Chronicle says that Grubbe had supported Holstein against the king and was killed on the third day of the fighting. Another possibility is that Holstein forces captured the house and that Grubbe later took part in an attempt to recover it.
After Grubbe’s death, the estate passed to his three sons, Mogens Jens Grubbe, Esbern Rage Grubbe, and Bent Byg Grubbe. They had remained loyal to the king. Bent Byg Grubbe eventually became sole owner and served as hofmeister to Olaf II of Denmark. A hofmeister was a senior court official responsible for the household and administration of a ruler or royal court.
After Bent’s line ended, Gunderslevholm passed through Cecilie Grubbe and her descendants. Later owners included Ove Jacobsen Lunge and Axel Lagesen Brok. The estate came to Mogens Gøye in 1498 through his marriage to Mette Bydelsbak, following Axel Lagesen Brok’s death.
The Gøye and Krabbe Eras
Mogens Gøye built a new main building around 1530. When he died in 1544, ownership passed to his son Eskil Gøye, who died without children in 1560, and then to his elder brother Christoffer Gøye. Christoffer had served in the war against Sweden in 1564 and 1565 and was among the great landowners of his time. After his death in 1584, he was buried in Gunderslev Church.
The estate later passed to Christoffer’s nephew, also named Mogens Gøye, who became headmaster of Herlufsholm Boarding School in 1609. Christoffer Gøye sold Gunderslevholm to Ejler Urne in 1631. Urne’s son-in-law, Flemming Ulfeldt, sold it to Iver Krabbe in 1647.
Iver Krabbe was appointed Governor-General of Norway by King Frederik III. He died at Gunderslevholm on 30 October 1666. The estate remained with the Krabbe family until 1693, passing through members of the family before it was sold at auction.
Expansion Under the Plessens
Birgitte Reedtz, the widow of Markor Rodsteen, bought Gunderslevholm at the 1693 auction. Her heir and foster son, Christian Rodsteen, sold it to Elisabeth Sophie von Holstein in 1707. She had served as a lady-in-waiting to the queen. Von Holstein then sold the estate to the court priest Hector Gottfried Masius, who died shortly afterward.
The Masius family was ennobled as von der Maase in 1712. Christian von der Maase enlarged the estate through further land acquisitions. Carl Adolph von Plessen bought Gunderslevholm in 1725 and built the present main building in 1729. He also continued to expand the estate and improved conditions for peasants on his lands, including through the construction of schools.
Later, Carl Adolph von Plessen placed Gunderslevholm in the Plessenske Fideikommis. A fideikommis was a legally restricted estate intended to remain intact within a family or designated succession. Under this arrangement, Gunderslevholm could not be sold, mortgaged, or divided among heirs. In 1803, the Plessen estates were sold and the fideikommis was converted from land into capital.
The de Neergaard Family
Gunderslevholm has been owned by members of the de Neergaard family since 1803, when Peter Johansen de Neergaard acquired it. He died at Gunderslevholm in 1835, but had already transferred the estate to his second-oldest son, Carl de Neergaard.
Carl had no children and left Gunderslevholm to his nephew Johan Thomas Oluf de Neergaard. He was succeeded by his son Ferdinand Lorenz de Neergaard. The family’s ownership continued through Marie Henriette Dorothea de Neergaard, Rolf Viggo de Neergaard, and later joint ownership by Rolf Viggo and Claus Johan Thomas de Neergaard. From 2019, the owners have been Claus Johan Thomas and Christoffer Johan Thomas de Neergaard.
Remains
The Main Building
Baroque Construction
The present main building stands on high ground just west of the Susaa River. It was built in 1729 for Carl Adolph von Plessen in the Baroque style, an architectural approach associated with elaborate forms and dramatic ornament. The building is two storeys high and nine bays wide, giving its principal elevation a broad, regular composition.
Neoclassical Adaptation
In 1787, the building was adapted to the Neoclassical style, which draws on the symmetry and restrained forms of classical antiquity. Its facade is crowned by a triangular pediment, while the hipped roof is covered with blue-glazed tiles. These elements belong to the surviving architectural character of the eighteenth-century house and reflect its later adjustment to changing design ideals.
The Estate Landscape
Gunderslevholm forms part of an estate that includes Castrup and Vinstrupgaard. Together, these properties comprise 2,084 hectares of land and 272 hectares of lake. The position of the main building on elevated ground west of the Susaa River helps define its physical setting within this larger estate landscape.
Nearby sites