Burg Apenburg: A Medieval Lowland Castle Ruin in Germany


Site at a Glance
- Rating
- 4.2
- Popularity
- Very Low
- Country
- Germany
- Primary era
- Early Modern
- Eras represented
- Medieval, Early Modern, Modern
- Civilizations
- Holy Roman Empire, Kingdom of Prussia, Margraviate of Brandenburg
- Site type
- Military
- Remains
- Castle
On this page11 sections
History
Burg Apenburg is a medieval lowland castle ruin in Germany, located south of Apenburg in Saxony-Anhalt. Built during the thirteenth century as the second fortification securing the Purnitz Pass and roads between Salzwedel, Gardelegen, Braunschweig, and Osterburg, it developed alongside the town and became the seat of the von der Schulenburg family.
Early fortifications
An earlier castle called Apenborch is thought to have been built around AD 1000 about 100 metres west of the present site. It belonged to the noble family von Apenborch and was destroyed with the associated settlement in 1343. The later castle therefore represented a new fortified position in the same local defensive landscape.
The von der Schulenburg period
On 9 June 1351, Margrave Ludwig, a high-ranking territorial ruler whose office was originally connected with governing a border region, granted the castle and town to the von der Schulenburg family. The family had held neighbouring Beetzendorf Castle since 1204, and construction at Apenburg was completed in 1363. The town itself had ramparts, a moat, and two gates, although these town defences had disappeared by the end of the Middle Ages.
By 1550 the castle complex was considered dilapidated. It underwent a complete renovation between 1572 and 1584, but declined again afterward. The estate operation was later transferred to a new site north of the church, where Apenburg Manor was established. The manor remained the von der Schulenburg family seat until 1945 and became the centre of a family estate again in the early 1990s.
Demolition and later transformation
Several deteriorated buildings on the castle grounds were demolished between 1840 and 1841, while the keep was converted into a viewing tower. In 1848 the castle ramparts were levelled and the moat was filled in. From 1860, the park served as a burial site for the von der Schulenburg family, and a small Neo-Gothic memorial chapel was built against the eastern wall. Burg Apenburg is protected as a cultural monument in Saxony-Anhalt under heritage-object number 09430524.
Remains
Burg Apenburg was built in marshland on an artificial mound and occupied about 2,000 square metres. A rampart and moat protected the enclosure, whose roughly six-metre-high wall formed the principal boundary. Broken bricks from the earlier castle and from a church were reused in the wall’s construction. The original arrangement included a keep in the northeastern corner, a three-storey residential and representative building on the eastern side, a defensive wall-walk along the south, service buildings to the west, and a gate building to the north.
Castle entrance and enclosure
Pointed-arch gate
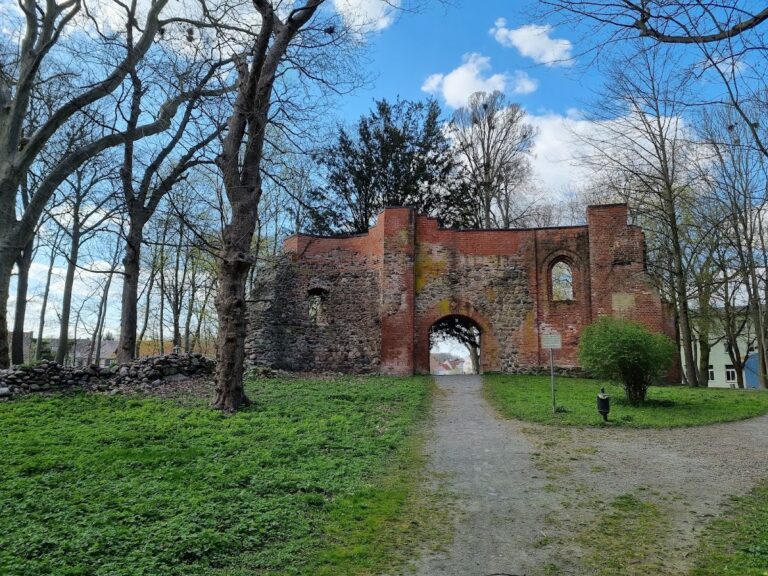
The northern entrance was formed by a pointed-arch gateway associated with the gate building. This entrance survives as one of the principal visible remains of the castle and provides the surviving access feature within the enclosing walls.
Enclosing walls
Sections of the enclosing wall remain around the former castle complex. Built to approximately six metres in height and incorporating reused brick, the wall belonged to the defensive enclosure that surrounded the buildings on the artificial mound.
The keep
Sixteenth-century rebuilding
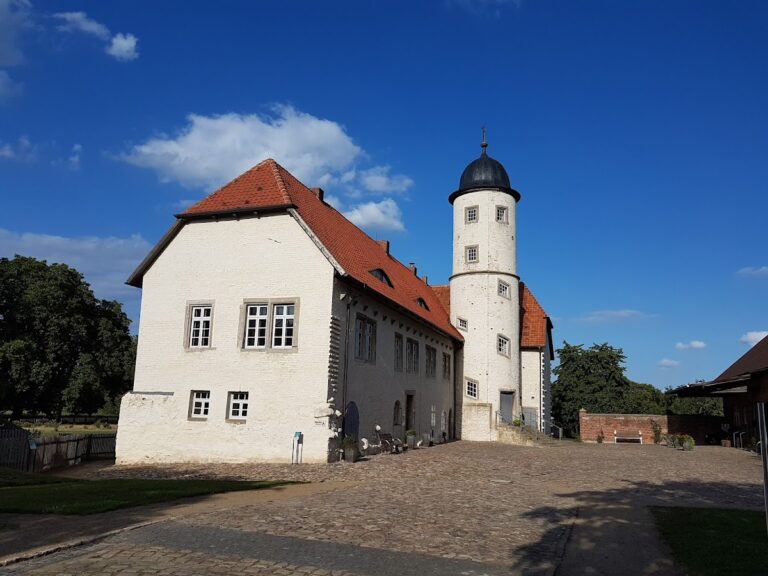
The keep occupied the northeastern corner and was rebuilt in 1584 during the renovation begun in 1572. At that time, the castle footprint was reduced to its present extent, and the tower was raised from its original height of 11 metres to approximately 25 metres. Battlements and a roof were added as part of this rebuilding.
Viewing tower
The keep was originally reachable only through the castle building. Its later conversion into a viewing tower changed its function while preserving the tower as the most prominent surviving structure of the ruin. The keep, the pointed-arch entrance gate, and sections of the enclosing walls comprise the principal remains today.
Nearby sites