Marinekazerne Erfprins: A Napoleonic Fort and Dutch Naval Training Centre


Site at a Glance
- Rating
- 3.9
- Popularity
- Low
- Country
- Netherlands
- Primary era
- Modern
- External website
- Open
- Eras represented
- Modern
- Civilizations
- French
- Site type
- Military
- Remains
- Fort
On this page10 sections
History
Marinekazerne Erfprins is a former Napoleonic fort in Den Helder, Netherlands, built under the French military government as part of the Stelling Den Helder. Construction began in 1811 after Napoleon Bonaparte visited Den Helder, and the large earthen fort was completed in 1813 as Fort Lasalle. The Stelling Den Helder was a coordinated system of forts and batteries protecting Den Helder, its naval harbour, and the approaches to the former Zuiderzee and the North Sea.
French construction and the 1814 evacuation
Fort Lasalle was named after Antoine Charles Louis de Lasalle, a French cavalry general who became a general at the age of thirty and was killed three years later at the Battle of Wagram in Austria. Construction was estimated to cost 500,000 French francs. Farmers, craftsmen, and Spanish prisoners of war worked on the fort and on the other defences of the Stelling Den Helder.
In 1810 Napoleon appointed the Dutch admiral Carel Hendrik Ver Huell commander of the Texel squadron. After Napoleon’s defeat at Leipzig in October 1813, Ver Huell declared martial law in Den Helder and kept the fleet and fortress for the French emperor. He established his headquarters at Fort Lasalle. French troops evacuated the fort and Den Helder on 4 May 1814, after which the fort was renamed Fort Erfprins. The new name referred to Willem Frederik George Lodewijk, the eldest son of King William I, who later became King William II of the Netherlands.
Nineteenth-century expansion
The fort’s original wooden buildings deteriorated, leading to the construction of new powder magazines, sally ports, and two guardhouses. A sally port was a covered passage through a fortification, while a powder magazine stored gunpowder. In 1836 the guardhouses at the Helder Gate and Huisduinen Gate were rebuilt with thick brick walls and loopholes.
In 1856 contractor K. Kooi received an order for a new infantry barracks, costing 100,400 guilders. An army hospital was commissioned in 1861. During peacetime, the hospital was also used to store artillery equipment and tools intended for demolishing lighthouses. From the 1950s, two of its rooms accommodated a communications station serving the Dutch merchant fleet.
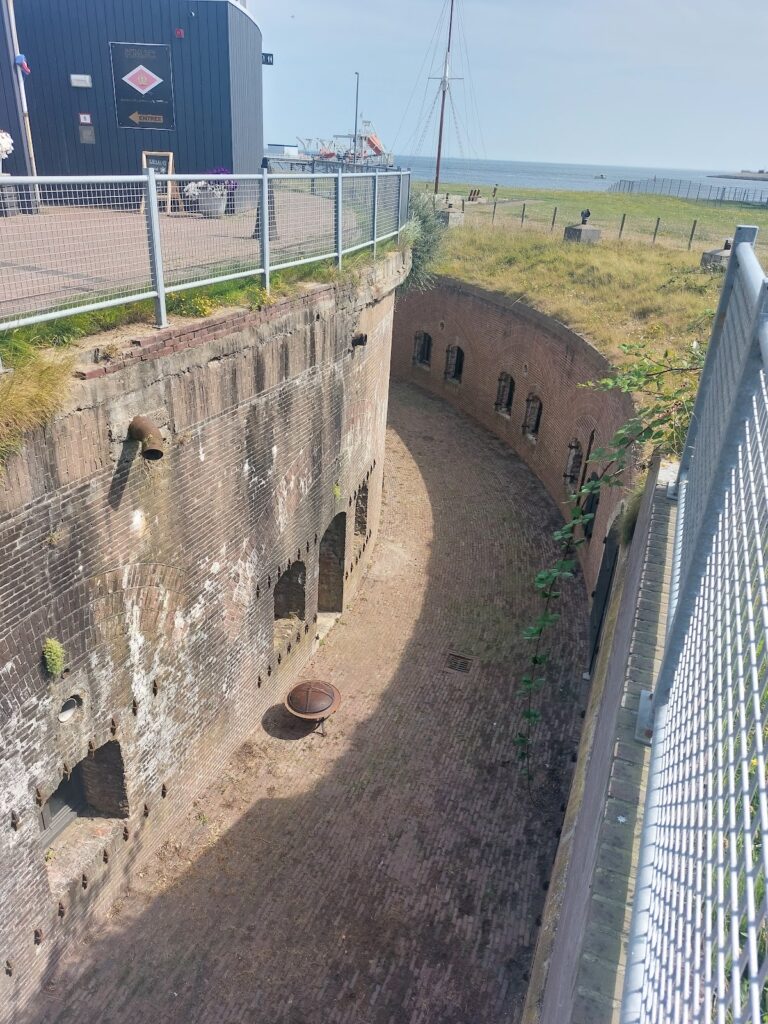
The 1874 Fortress Act planned extensive improvements throughout the Stelling Den Helder, although most of the proposals were never completed. Between 1875 and 1878, major works transformed the seaward side of Fort Erfprins. The fort’s northern ravelin and both northern bastions were removed, and a new straight moat with a caponiere was constructed. A ravelin was an outer defensive work beyond the main ditch, while a caponiere projected into the moat so defenders could fire along the ditch.
Artillery and the Second World War
The new heavy artillery created two military zones within the fort. Fortress artillery operated north of the Middenweg beside the seafront, while infantry occupied the area south of the road. The 24-centimetre guns were intended to prevent enemy ships from entering the naval harbour. They remained in use until the 1930s, but by the approach of the Second World War they were obsolete and were replaced by 12-centimetre and 15-centimetre guns taken from the secondary batteries of the armoured ships Hertog Hendrik and Jacob van Heemskerck.
German troops entered the fort on 15 May 1940, and the Dutch soldiers were ordered to leave the following day. During the occupation, the site operated as Marine Flakbatterie Erfprinz and was equipped with 10.5-centimetre anti-aircraft guns. In 1942 Den Helder became part of the Atlantic Wall, the German coastal defence system along the western European coast. The whole city was declared a restricted military zone on 1 November 1943.
The fort’s anti-aircraft guns complicated Royal Air Force attacks on the Willemsoord naval yard. A later raid against the anti-aircraft position missed its target, but the bombproof barracks suffered damage to the vaults over its corridors and rooms. During the Georgian uprising of April 1945, guns at Erfprins fired towards targets on Texel in an attempt to suppress the resistance there.
Internment and naval use
After liberation, the fort became an internment site for people suspected of collaboration with the German occupation authorities. Barbed wire, searchlights, and machine-gun posts were installed to prevent escapes. The Directorate-General for Special Justice, the government body established to prosecute collaborators, administered the site. More than 5,000 people were held there at the peak of the internment period, and the final detainees and guards left in March 1948.
From 1947, different branches of the armed forces were housed at the fort. On 1 March 1950, Fort Erfprins was transferred to the Royal Netherlands Navy. It became a centre for artillery instruction and for war-navigation training for merchant-navy officers, and its buildings were adapted for these functions. From January 1960 until July 1975, the fort also housed the NBCD School. NBCD training covered defence against nuclear, biological, and chemical threats together with damage control, the emergency repair and response work required after a vessel or military facility has been damaged.
During the 1960s, the Radio-Radar School moved from Amsterdam to Fort Erfprins, prompting further construction. The old barracks were closed in the early 1980s. A sports hall and accommodation building were completed in 1985, and the infantry barracks built in 1856 was then demolished. Fort Erfprins was designated a national monument in June 1973. It remains a Royal Netherlands Navy barracks and training centre, with the School for Maritime Formation, Operations Management and Education and the navy’s technical training programmes based there.
Remains
Fort layout and nineteenth-century works
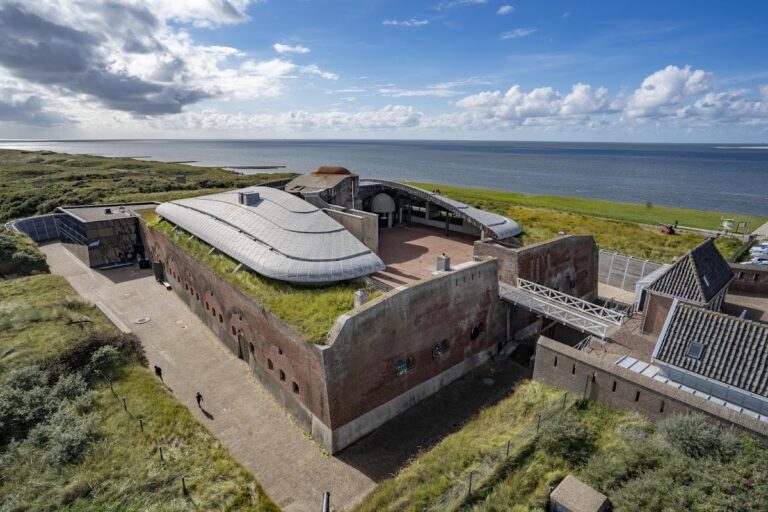
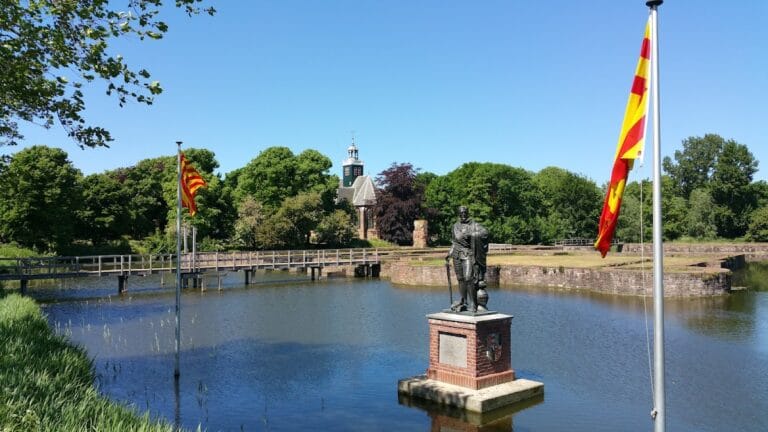
The fort covers approximately 49 hectares and forms a large, irregular, earthen pentagon. An earthen bastion uses packed earth as its principal protective mass, while a bastion is a projecting part of a fortification designed to allow defensive fire along the faces of the surrounding walls. The earliest buildings were wooden, but later construction introduced more durable brick and masonry facilities across the fort.
The Helder Gate and Huisduinen Gate retain their renewed guardhouses, built in 1836 with thick brick walls and loopholes. The Middenweg runs between them as an internal transport route. It originally carried ammunition from Fort Kijkduin to Nieuwediep and was also used by water carriers moving drinking water from wells near Huisduinen to the shipyards and vessels. The access road through the Huisduinen Gate was later bricked up, ending the continuous route between Huisduinen and Den Helder across the Middenweg.
Hospital and seafront defences
The military hospital commissioned in 1861 contained seven rooms and space for sixteen beds. Its rooms also served as storage for artillery equipment and tools used in lighthouse demolition. Two rooms later housed the communications station serving the Dutch merchant fleet, giving the building a changing military and communications role.
The seafront works of 1875 to 1878 created a new straight moat and a caponiere on the moat’s left side. Beneath the seafront lay a long bombproof barracks, later known as Building Gelderland. A bombproof structure was designed to protect people and equipment from artillery bombardment. Building Gelderland contained dozens of rooms for 1,000 men and seven ammunition chambers, each fitted with lifts for raising shells and gunpowder to the roof. The roof served as a gun platform.
Heavy artillery positions
Twenty-four-centimetre guns stood on the seafront to defend the entrance to the naval harbour. Three versions were used, chiefly the Lang 25 and Lang 35 models. Their model numbers referred to barrel length in relation to the weapon’s 24-centimetre calibre. The L35 barrel was 8.4 metres long, or 35 times the calibre.
The L25 fired shells weighing 160 kilograms, while the L35 fired 215-kilogram shells. The L35 guns had been transferred from the Durgerdam and Diemerdam batteries after Fort Pampus made them redundant. They could rotate through a full circle on the seafront, whereas the other 24-centimetre guns had a more limited range of movement. Firing was slow, with roughly four to five minutes between shots. At 1,000 metres, an L35 shell could penetrate 190 millimetres of armour plate, compared with 120 millimetres for an L25 shell.
The 24-centimetre weapons were replaced before the Second World War by 12-centimetre and 15-centimetre guns from Hertog Hendrik and Jacob van Heemskerck. During the German occupation, 10.5-centimetre anti-aircraft guns occupied the seaward defences. The bombproof barracks later sustained damage to the vaults over its corridors and rooms during an air attack.
Modern naval training buildings
The former infantry barracks was converted into accommodation before its demolition in 1985. The sports hall and accommodation building completed that year took its place within the continuing military complex.
Building Cerberus was completed in 1991 as a land-based replica of an M-class frigate. It contains nearly the complete sensor, weapons, and command systems of such a frigate, including its gun, Goalkeeper close-in weapon system, and communications equipment. The building is used to train personnel serving on frigates.
Fort Erfprins continues to function as a naval training complex. It is owned by the Dutch Central Government Real Estate Agency and is only partially open for viewing because it remains an active Royal Netherlands Navy barracks.
Nearby sites