Grote or Sint-Laurenskerk: Alkmaar’s Brabantine Gothic Church


Site at a Glance
- Rating
- 4.5
- Popularity
- Medium
- Country
- Netherlands
- Primary era
- Medieval
- External website
- Open
- Eras represented
- Medieval, Early Modern
- Civilizations
- Dutch, Holy Roman Empire
- Site type
- Religious
- Remains
- Church
On this page19 sections
History
The Grote or Sint-Laurenskerk is a large Brabantine Gothic church in Alkmaar, Netherlands, built between 1470 and 1518 during the city’s period of expansion and prosperity. Dedicated to Saint Lawrence, a Christian martyr traditionally associated with Rome, it replaced a damaged double-church complex and became one of Alkmaar’s principal religious buildings.
Early churches and the double-church complex
The church stands on the site of an early settlement and an earlier wooden church first mentioned in the early tenth century. A Frisian attack in 1133 caused that church to burn, and its successor was later destroyed in a city fire during the fourteenth century.
As Alkmaar grew, a second church dedicated to Saint Matthias was built beside the earlier church and completed in 1382. Saint Matthias was the apostle traditionally chosen to replace Judas Iscariot. The two buildings formed a double-church complex until the construction of the present church.
The Miracle of the Holy Blood was traditionally said to have taken place in the church in 1429. The associated religious cult was suppressed after the Reformation, and the relic is now kept in Alkmaar’s Catholic Saint Lawrence Church.
The fifteenth-century tower and the present church
A tower was erected for the double church during the fifteenth century. Although it remained unfinished in 1468, it was already useful as a sea-mark. Three bells, named Maria, Petrus, and Martinus, were hoisted into it. They weighed approximately 2,500, 1,500, and 1,200 pounds respectively.
On 29 October 1468, the tower collapsed. The disaster partly destroyed the double church and killed two nuns. A larger building was then commissioned for the expanding city. Construction of the present church began in 1470, with the foundation stone laid on 9 June, and the building was completed in 1518.
Catholic foundation and Protestant use
The church was originally Catholic and dedicated to Saint Lawrence. It passed into Protestant hands in 1573. Altars, confessionals, and images and statues of saints connected with Catholic worship were removed, but the building itself was not severely damaged during the iconoclasm.
The high altar had been dedicated to the Holy Trinity. In 1540 it received a large triptych by Maarten van Heemskerck, a sixteenth-century Netherlandish painter known for expansive religious compositions. After the Reformation, the altarpiece was sent to Russia, but the ship carrying it was wrecked or seized during the Northern War. King Johan III of Sweden acquired it and presented it in 1582 to Linköping Cathedral, where it remains. Parts of its side shutters returned to Alkmaar for a six-month exhibition beginning in April 2018, marking the church’s five-hundredth anniversary.
The librije and burial place
From the early sixteenth century until 1819, the room above the south portal housed Alkmaar’s librije, a chained reference library. Its approximately 300 books dated mainly from the fifteenth and sixteenth centuries and included several manuscripts as well as the eight-volume Biblia Regia, printed by Christoffel Plantijn. The collection moved to Alkmaar Town Hall in 1819, to Stedelijk Museum Alkmaar in 1875, and to the municipal archive, now the Regional Archive Alkmaar, in 1966.
The church continued to serve as a burial place until 1830, when burials inside it were prohibited. During work in the 1990s, approximately 1.5 metres of soil were removed to install underfloor heating. Archaeological investigation found, among other objects, coins placed on the eyelids of the dead.
Restoration and later use
A major restoration began in August 1923 but was suspended after four years because of insufficient funds, leaving part of the church scaffolded. Emergency measures followed in 1937, work resumed in 1940, and the restoration was completed in 1949. The church reopened on 10 September that year. Further campaigns, including work between 1991 and 1996, affected both the interior and exterior.
The church ceased to have a religious function in 1996. It is owned by the Stichting tot Behoud van Monumentale Kerken in Alkmaar and rented to the Stichting Theater De Vest/Grote Sint Laurenskerk for cultural activities. The building also contains a permanent exhibition on its history and serves as a concert venue. It is protected as a Dutch national monument, or Rijksmonument, under number 7258, with formal designation dating from 10 December 1969.
Remains
Structure and exterior
Plan and scale
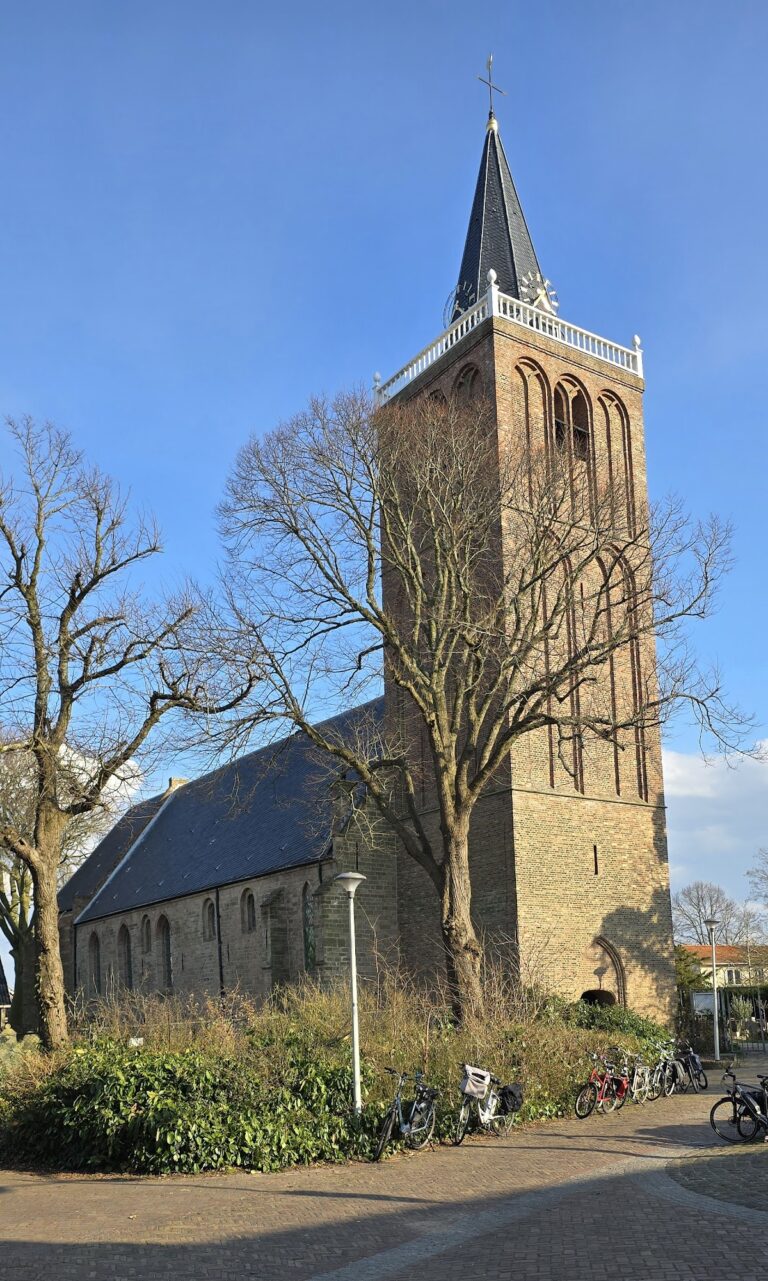
The Grote or Sint-Laurenskerk is a brick cross-basilica approximately 85 metres long and 35 metres high, standing on a raised sand ridge or slight elevation. Its foundations extend about three metres below ground. The three-aisled nave contains six bays, with rows of chapels attached to the side aisles. A single-aisled transept has straight end walls, while the ambulatory ends in a seven-sided, or 7/8, apse without radiating chapels. A shallow atrium projects from the west wall.
Materials and exterior features
The main structure is brick faced with white Gobertange natural stone, with German tuff also used in the walls and nave. The church represents Brabantine Gothic, a regional late Gothic form associated with large vertical designs, elaborate tracery, and rich stone facing. Instead of a pair of western towers, the building has a crossing tower or roof turret.
Four stair turrets serve the galleries and roof structure, and their positions can be seen on the exterior walls. The side-aisle chapels have hipped roofs, the ambulatory is covered by a continuous lean-to roof, and the former sacristy, now the consistoriekamer, has its own gabled roof. The west atrium also has a lean-to roof.
The choir windows are arranged in two levels. The transept end windows rise through almost the full height of their walls and contain flamboyant tracery. They rank among the largest Gothic windows in Europe. Beneath a canopy arch on the south exterior wall stands a sculpture of Saint Lawrence holding the gridiron associated with his execution. The sculpture is attributed to the Keldermans workshop, a Mechelen-based family of architects, builders, sculptors, and other craftsmen.
Interior architecture and burials
Vaults and rooms
The nave is covered by a wooden barrel vault formed with roof trusses or ribs. Horizontal beams remain visible and act as tie beams. The side aisles have cross-ribbed and stellar vaults supported by round columns of yellowish Ledesteen, a Belgian limestone used as building stone.
The consistoriekamer has a painted wooden barrel-vaulted ceiling bearing the arms of Holland, Emperor Charles V, Alkmaar, Delft, and Oudewater. During the Catholic period, this room functioned as the sacristy.
Gravestones and memorials
Many sixteenth- to eighteenth-century gravestones remain in the floor. Burials once extended through as many as eight layers. Those interred here include Anna Roemers Visscher, city organist Gerhardus Havingha, painter Caesar van Everdingen, and Carel de Dieu. De Dieu’s family crypt and heraldic grave board survive in the church, while Pieter Palinck and his wife are commemorated by a brass gravestone.
A seventeenth-century chest and plaque are associated with the claimed remains of Floris V, the thirteenth-century Count of Holland. The plaque says that the chest holds the count’s intestines and that he was buried before the high altar beneath a whitish stone.
Paintings and furnishings
Altarpiece and choir painting
The 1540 triptych by Maarten van Heemskerck measured six by eight metres with its wings open, making it the largest altarpiece ever made in the Netherlands. Its scenes include the crowning of Christ with thorns, Pontius Pilate presenting Christ to the crowd, the Crucifixion, and the Resurrection. The outer shutters show episodes from the life of Saint Lawrence, including his roasting over a fire and his distribution of church treasures to the poor. The original is in Linköping Cathedral, while a copy occupies its former place in Alkmaar.
The choir apse contains a painted Last Judgment dated 1518 and attributed to Jacob Cornelisz van Oostsanen. It covers nine vault compartments and almost 100 square metres. Willem Haakma Wagenaar and Edwin van den Brink restored the painting between 2003 and 2011.
North transept and Protestant interior
Paintings covering fourteen vault compartments in the north transept were long thought to have been lost. Willem Haakma Wagenaar rediscovered them in 1999 in the Rijksmuseum Amsterdam depot, after which they were returned to their original location.
Protestant furnishings include a baptismal enclosure from 1605, men’s pews dating from 1651 to 1655, and a pulpit from 1655. The Gothic choir screen and choir stalls were retained. At the west end, an organ gallery built in the seventeenth century rests on four slender columns and projects only slightly from the west wall.
The church formerly held the seven-panel Works of Mercy, associated with the Master of Alkmaar, the conventional name for an unidentified early-sixteenth-century painter connected with works from the city. These paintings are now preserved in the Rijksmuseum Amsterdam.
Organs, clocks, and bells
Historic organs
The choir organ was built by Jan van Covelens in 1511 as a one-manual instrument and later expanded with a second manual. It is the oldest playable organ in the Netherlands. Flentrop restored it between 1994 and 2000, bringing it close to its Baroque-period condition and, in some parts, to its original 1511 state.
The main organ was built between 1639 and 1646 by Galtus van Hagerbeer and his sons Germer and Jacob. Jacob van Campen designed its case, and Caesar van Everdingen painted its large shutters. Frans Caspar Schnitger rebuilt and enlarged the instrument from 1723 to 1725, retaining part of the earlier pipework and creating a North German-style organ with 56 stops, three manuals, and a pedal.
Restoration took place from 1982 to 1986 and again in 2014 and 2015, partly because historical pipes and conductors had suffered lead corrosion. About 90 percent of the original material survives, including pipework, action, soundboards, and casework. Above the organ, a painting by Romeyn de Hooghe depicts the struggle between good and evil.
Organ shutters and tower bells
Jacob van Campen designed the exterior surfaces of the main-organ shutters, which Caesar van Everdingen painted with The Triumph of King Saul after David’s Victory over Goliath. The painted sections measure approximately 908 by 803 centimetres. The flat sections are canvas on a lath framework, while the curved sections are painted on panels.
The crossing turret contains an hour bell cast by Casparus and Johannes Moer in 1525. It measures 130 centimetres in diameter, sounds at approximately C-sharp 1, and weighs about 1,950 kilograms. The bell was donated by the abbot of Egmond Abbey.
Below it hangs a 35-bell carillon, a tuned set of bells played mechanically or from a keyboard. Melchior de Haze cast its sixteen largest bells for the church in 1689. In 1963, twelve bells from the Alkmaar weigh house, also cast by De Haze, replaced inferior bells, and Eijsbouts added seven smaller bells. The turret and carillon were restored in 2014 and 2015.
A nine-bell quarter-chime was cast by Jacob Waghevens in 1542. Its automatic mechanism marks each quarter, followed by the hour and half-hour strikes. The surviving Eijsbouts barrel mechanism dates from 1905. The carillon originally had a manual keyboard, but this was removed in the eighteenth century, after which a drum operated the bells automatically.