Palazzo del Podestà: Bergamo’s Medieval Civic and Judicial Palace


Site at a Glance
- Rating
- 4.1
- Popularity
- Low
- Country
- Italy
- Primary era
- Medieval
- External website
- Open
- Eras represented
- Iron Age, Classical, Medieval, Early Modern
- Civilizations
- Holy Roman Empire, Venetian
- Site type
- Civic
- Remains
- Palace
On this page14 sections
History
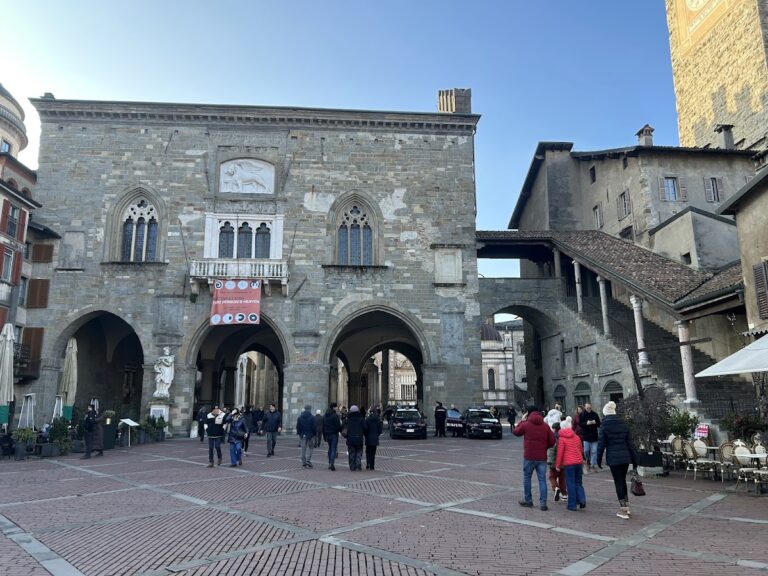
Palazzo del Podestà is a historic civic and judicial palace in Bergamo, Italy, built in the twelfth century by the Suardi family, a Ghibelline faction that generally supported imperial authority in medieval Italy. It occupies a site between Piazza Vecchia, Bergamo’s historic administrative center, and Piazza del Duomo, the city’s clerical center. The building later became the residence and administrative seat of the podestà, a civic magistrate responsible for government and justice, before passing through successive Venetian, Napoleonic, institutional, and museum uses.
The Suardi Residence and Municipal Acquisition
The palace replaced a large house belonging to the Bragagnoli family, which appears in a notarial act of 1192. The Suardi family demolished that earlier building and constructed a new residence during the twelfth century. In 1222, the complex was known as the Suardi brolo, an enclosed garden or cultivated area associated with a residence. Its private character soon came into conflict with the municipality’s plans for the city center. By 1219, the municipality had sought to acquire the property in order to complete Bergamo’s public administrative center.
The complex included shops and a gateway associated with the communal residence and its tower. In 1237, that tower was recorded as municipal property under the name “New Tower.” A new route through the curia courtyard was authorized by the bishop in 1320, allowing work to proceed without crossing the building site. These changes reflected the palace’s gradual movement from aristocratic residence toward a public administrative role.
The Podestà’s Palace
Political conflict between Guelf and Ghibelline families, whose rival allegiances centered respectively on papal and imperial authority, led to the Suardi family losing ownership. By 1298, the building was municipal property known as the Hospitium potestatis, or residence of the podestà. It remained the home of Bergamo’s podestas until the end of the fourteenth century.
The palace also served practical civic needs. In 1294, the podestà Federico de Ponzoni commissioned a fountain and cistern for the building and surrounding structures. Damage in 1296 prompted an initial rebuilding, completed in 1320 by the podestà Borolo di Castelletto, who installed a commemorative plaque. A major fire began in the palace in 1360. The building was reconstructed, although parts of the earlier complex were not rebuilt. The podestà lived in a nearby house until the renewed palace was usable in 1374.
Venetian Rule and Administrative Expansion
Ownership remained divided among members of the Suardi family and other proprietors in the early fifteenth century. A notarial act of 1427 records the transfer of one part from Zentilino Suardi to the Avogadro brothers. The Avogadros later sold part of the complex to the Congregation of Misericordia Maggiore, and Giacomo Suardi transferred his share to the same foundation in 1443.
Venice established its rule over Bergamo in 1428. During the Venetian period, Palazzo del Podestà was enlarged, received an entrance opening onto the square, and was joined by an external staircase to the Sala delle Capriate, the large hall of the Palazzo della Ragione, Bergamo’s medieval civic and judicial palace. The southern section became known as the Palazzo dei Giuristi. On the ground floor, the fiscal chamber accommodated the camerlengo, a financial official, together with the podestà and the captain. Alongside the civil judge of the Palazzo della Ragione and the criminal judge, these officers formed the city’s judicial administration.
The Venetian-era façade also received an ambitious painted program. In 1477, seven ancient sages, known as the Philosophers of Antiquity, were painted between the windows, accompanied by inscribed plaques. The work was produced during the 1477 to 1478 tenure of the praetor Sebastiano Badoer and the prefect Giovanni Moro. Badoer may also have commissioned the paintings. The frescoes are attributed to Donato Bramante, an Italian Renaissance architect and painter associated with architectural classicism.
A fifteenth-century plan proposed a new palace on the site, the demolition of the Palazzo della Ragione, and improvements to the view of Sant’Alessandro, a church being enlarged by Filarete. Disputes between the municipality and the bishop’s curia stopped the project after the first floor. The second floor was completed in 1502, leaving the palace with the layered form produced by several building campaigns.
Later Fires and Institutional Changes
A severe fire in 1770 particularly damaged the southern part of the palace and led to extensive restructuring. During the Napoleonic occupation and the creation of the Cisalpine Republic, a French-backed republic in northern Italy, the building housed the Court of Justice and the provincial tribunal. Both institutions moved to new buildings in Bergamo’s lower city during the nineteenth century. The palace’s halls then remained vacant and fell into neglect.
The building found new institutional uses during the twentieth century. In 1926, it housed the Civic Museum of Natural History, which was later transferred to the Visconti Citadel. The palace subsequently accommodated the journalism school of the Catholic University of Milan and, from 1961, a two-year postgraduate journalism school. On 16 November 1968, it became the home of a consortium formed by the municipality, provincial administration, and chamber of commerce to promote university faculties. That institution became a state body in 1992.
Archaeology and Museums
In 2001, the municipality and the Lombardy archaeological heritage authority undertook cartographic and archaeological investigations designed by Francesco Macario. Excavation revealed a sequence of layers extending 2.50 metres below ground. This archaeological stratigraphy, the succession of deposited layers created by changing occupation and construction, allowed the urban setting to be traced from the Roman period through the modern era.
Since 2012, the excavation area has been accessible from the palace. In the same year, the rooms were fitted out as the interactive Museum of the Venetian Age, part of the Bergamo History Museums network managed by the Bergamo Foundation for History. The palace also houses the Museum of the Sixteenth Century. The interactive museum presents Bergamo and Venetian history through seven rooms, beginning in 1492 with the expansion of Atlantic commerce and continuing through the power and trade of the Venetian Republic. Its reconstruction of sixteenth-century Bergamo addresses the construction of the Venetian walls, the destruction of churches and monasteries that obstructed them, the route toward Porta Sant’Alessandro, and the fair outside the walls.
Remains
Palazzo del Podestà survives as a four-floor museum complex positioned between Piazza Vecchia and Piazza del Duomo. Its northern façade faces Piazza del Duomo and the Basilica of Sant’Alessandro, while its southern side faces the bishop’s palace and the area historically associated with the podestà’s court. The complex retains connections to the Palazzo della Ragione, including the fifteenth-century external staircase leading to the Sala delle Capriate. The Campanone, a civic bell tower, forms part of this urban group and is associated with a bell said to sound one hundred strikes each evening at 10 p.m.
Façades and Painted Decoration
Bramante’s Painted Sages
The façade frescoes attributed to Bramante originally presented seven figures, each more than two metres high. The sages sat between the windows within a painted loggia of columns and balustrades. This illusionistic architecture extended the building’s real architectural lines and opened a visual relationship with the square. Later openings and additional frescoes covered the original paintings. Restoration in 1927 recovered two figures, Epimenides and Chilon.
Epimenides measures 295 by 249 centimetres and holds an open book in his right hand. Chilon measures 353 by 258 centimetres and supports an open book on his knee. Above Chilon, a cartouche carries the inscription “Jupiter humbles the high and exalts the low.” The recovered fragments are displayed in the Sala delle Capriate of the Palazzo della Ragione.
The Palazzo dei Giuristi
Sala dei Giuristi
The large Sala dei Giuristi occupies the second floor on the southern side of the Campanone and faces the Palazzo della Ragione. Giovan Battista Guarinoni d’Averara executed its fresco decoration in 1517. The room originally contained painted fluted columns, a cornice with six panels showing sacred scenes and references to civil and canon law, and superimposed architectural orders.
Further painted elements included fictive Persian figures, angels, legal scholars in contemporary dress, and a central image of the Holy Trinity surrounded by angels. Twentieth-century restoration preserved parts of this decoration and brought to light a Visconti coat of arms with two heraldic eagles. The emblem belongs to the period when the Visconti, the ruling dynasty of Milan, held authority over Bergamo during part of the fourteenth and fifteenth centuries.
Archaeological Layers and Water Supply
Subsurface Urban Remains
Investigations beneath and around the palace exposed stratified remains reaching 2.50 metres below the present ground level. They include a proto-urban environment dating to the sixth and fifth centuries BCE and the pavement level of the imperial Roman period beneath Piazza Vecchia. Together, these layers form a sequence extending from Roman urban development through later medieval and modern changes.
Fountain and Cistern
The palace’s original fountain and cistern date from 1294, when Federico de Ponzoni commissioned them for the building and adjacent structures. Their construction belongs to the palace’s medieval civic phase, when the residence of the podestà also supported the practical needs of the surrounding administrative center.