Fort bij IJmuiden: A Coastal Defense Fort at the North Sea Canal


Site at a Glance
- Rating
- 4.6
- Popularity
- Low
- Country
- Netherlands
- Primary era
- Modern
- External website
- Open
- Eras represented
- Modern
- Civilizations
- Dutch, German
- Site type
- Military
- Remains
- Fort
On this page11 sections
History
Fort bij IJmuiden is a Dutch coastal defense fort in the Netherlands, built between 1881 and 1888 to protect the entrance and locks of the North Sea Canal. The late-nineteenth-century fort formed part of the Stelling van Amsterdam, a defensive ring around Amsterdam that combined forts, controlled waterways, and deliberately flooded areas to hinder an invading army. Control of the canal was considered essential because an enemy using it could weaken the inundation system and attack Amsterdam from the sea.
Planning and construction
The Dutch House of Representatives approved the proposal for a fort at the canal mouth on 10 May 1870, subject to sufficient progress on the canal itself. Captain-engineer Klinkhamer produced the first plans on 14 June 1874, when construction was estimated at one million guilders. Several designs followed before the final form was settled in 1880. Building began in 1881, and the fort entered service in 1888 after seven years of work. A budget amendment in 1879 set aside 250,000 guilders toward an estimated total cost of 1,150,000 guilders, while recorded expenditure rose sharply during the main construction period.
Armored artillery and obsolescence
In 1886, the Ministry of War created separate armored-fort companies for Fort Harssens, Fort bij IJmuiden, and Fort Hoek van Holland. The IJmuiden company was formed on 1 January 1887. Its garrison regularly practiced firing the fort’s heavy guns, and the danger to shipping was serious enough to be announced in the press. The fort’s military value declined soon after completion. High-explosive shells made brick-and-earth forts increasingly vulnerable during the 1880s, while large-caliber quick-firing guns reduced the effectiveness of its armament in the 1890s. By 1906, contemporary battleships were judged able to approach to roughly 400 metres without facing serious damage from the fort.
Unbuilt defenses and wartime mobilization
Before the First World War, the Netherlands considered building a second fort south of the canal, supported by inundations against an attack from land. The proposed work would have carried two armored turrets, each with two 28 cm guns, together with quick-firing guns and machine guns for close defense. Its high cost and changing military ideas prevented approval. A further proposal in 1917, linked to a new lock and a wider canal, again raised the question of stronger defenses, but no decision followed. Although obsolete, Fort bij IJmuiden was mobilized in 1914 when war seemed imminent and was placed on full alert again during the Second World War.
German occupation and later history
After the Dutch capitulation in 1940, German forces first used the fort as an ammunition store. They removed its guns and armored cupola for scrap metal, but left the armored gallery because dismantling it safely was difficult. In 1941, the fort became part of the Atlantikwall, the German coastal-defense system built along the western European coast during the Second World War. IJmuiden was declared a fortress, the fort received artillery with a range of about 18 kilometres, and 37 concrete bunkers were built on the island. Dozens more were constructed along the coast on both sides of the canal.
Canal works in 1929 changed Fort bij IJmuiden from a position on the northern bank into an island. In 1963, it became the last fort of the Stelling van Amsterdam to lose its military function. Widening the canal in 1967 destroyed about two-thirds of the island, while most German bunkers were later demolished. The original fort survived comparatively intact. After a period of decline, restoration received greater attention following the inscription of the Stelling van Amsterdam on the UNESCO World Heritage List in 1996. Fort bij IJmuiden is also a provincial monument, and since 2008 it has been leased for events and museum-related purposes.
Remains
Fort layout and construction
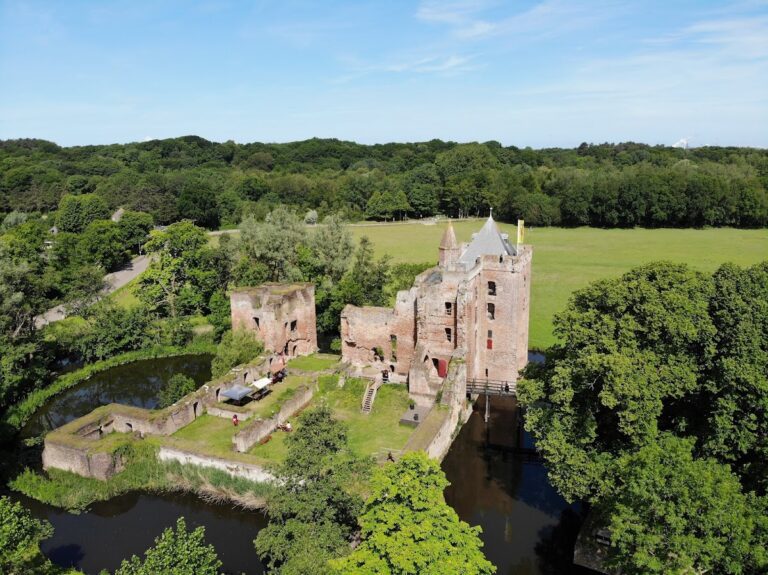
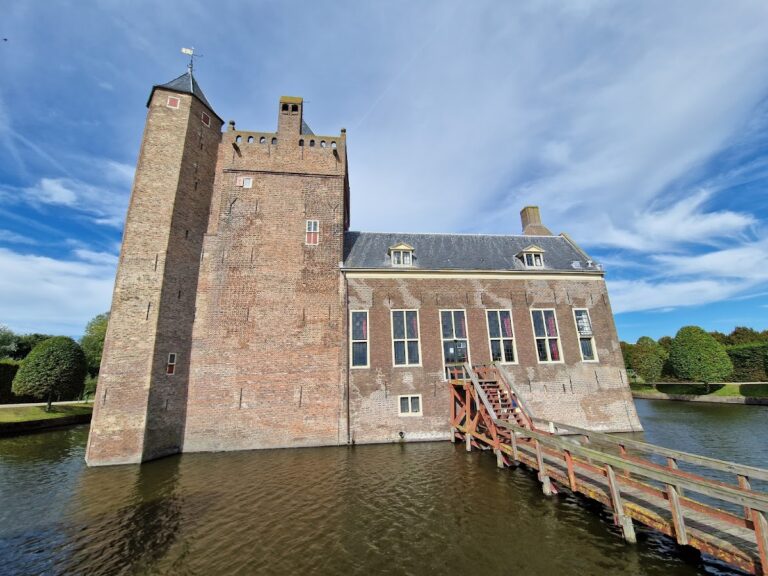
The fort stands at the mouth of the North Sea Canal near IJmuiden, on an island created by the canal works of 1929. It has a polygonal plan and was enclosed by a dry moat. The structure is arranged on three levels. The largest is the lower level, the second was used mainly for ammunition storage, and the upper level carried the principal weapons. Earth covered the barrack level, adding protection to the brick-built structure. Brick masonry forms most of the fort, while concrete appeared only toward the end of the nineteenth century.
Armored gallery
On the side facing the sea, an armored gallery formed the main coastal battery. It held five 24 cm MRK L/30 guns in fixed positions arranged side by side. The guns could turn 35 degrees to either side of the central line, reached about 8 kilometres, and fired approximately once every four to five minutes. Their stated armor-piercing performance included penetration of about 105 millimetres at six kilometres and 43 centimetres of wrought iron at 2,000 metres. The battery was intended to cover the canal entrance, much of the harbor, and part of the North Sea beyond the harbor mouth. The armored gallery remains, although its guns were removed during the German occupation.
Armored cupola and moat defenses
The landward side carried a fully rotating armored cupola with two 15 cm MRK L/30 guns. These weapons also had a range of about 8 kilometres and could fire roughly once every two and a half minutes. Their primary purpose was defense against an attack from land, rather than combat with heavily armored warships. The cupola consisted of cast iron about one metre thick and was removed for scrap during the Second World War. Armor for the fort was supplied by the Gruson firm of Bückau-Magdeburg, while the guns came from the Krupp factories in Essen.
A caponier, a fortified gallery projecting into or beside a moat for flanking fire, stood in the section of dry moat near the cupola. It contained two 8 cm guns that could fire along the two longest moats. Three additional structures in the moat supported rifle fire. The fort also included numerous machine guns, loopholes for the garrison, and a Montigny M.83 mitrailleuse.
Garrison accommodation and ammunition storage
The lower level accommodated a garrison of approximately 300 to 325 men and contained the central ammunition stores. Barrack rooms adjoined the dry moat. During an attack, steel plates with loopholes could be placed over the windows, allowing occupants to fire outward while retaining protection. The second level held ammunition for the five heavy guns in the armored gallery and for the weapons in the cupola. The upper level contained both the sea-facing main battery and the armored cupola.
German wartime remains
Thirty-seven concrete German bunkers were constructed on the island during the Second World War. Most were later demolished, leaving the original fort and its armored gallery among the principal surviving military features of the island.
Nearby sites